













ADA-Compliant Office Furniture: What Businesses Need to Know
Accessibility is one of those topics that feels complicated until you break it into the handful of measurements that actually matter. If you're furnishing an office, you don't need to memorize the full ADA Standards for Accessible Design. You need to know which pieces of furniture affect accessibility, what dimensions to check before you order, and where the common mistakes happen. Here's a plain-English look at ADA-compliant office furniture and how to plan for it without overcomplicating your project.
What the ADA Actually Requires of Furniture
First, a clarification that saves a lot of confusion: furniture itself isn't "ADA certified." There's no stamp a manufacturer can put on a desk. The ADA sets requirements for spaces — reception counters, work surfaces, routes between areas — and your furniture either helps you meet those requirements or gets in the way. Title III covers areas open to the public, like your lobby. Title I covers reasonable accommodation for employees, which is where adjustable workstations usually come into the conversation. In practice, that means the desk in your reception area is held to a clearer published standard than the desk in a private office, but both deserve attention.
The Measurements Worth Writing Down
Most accessible-furniture decisions come down to a short list of numbers. Keep these handy when you're comparing spec sheets:
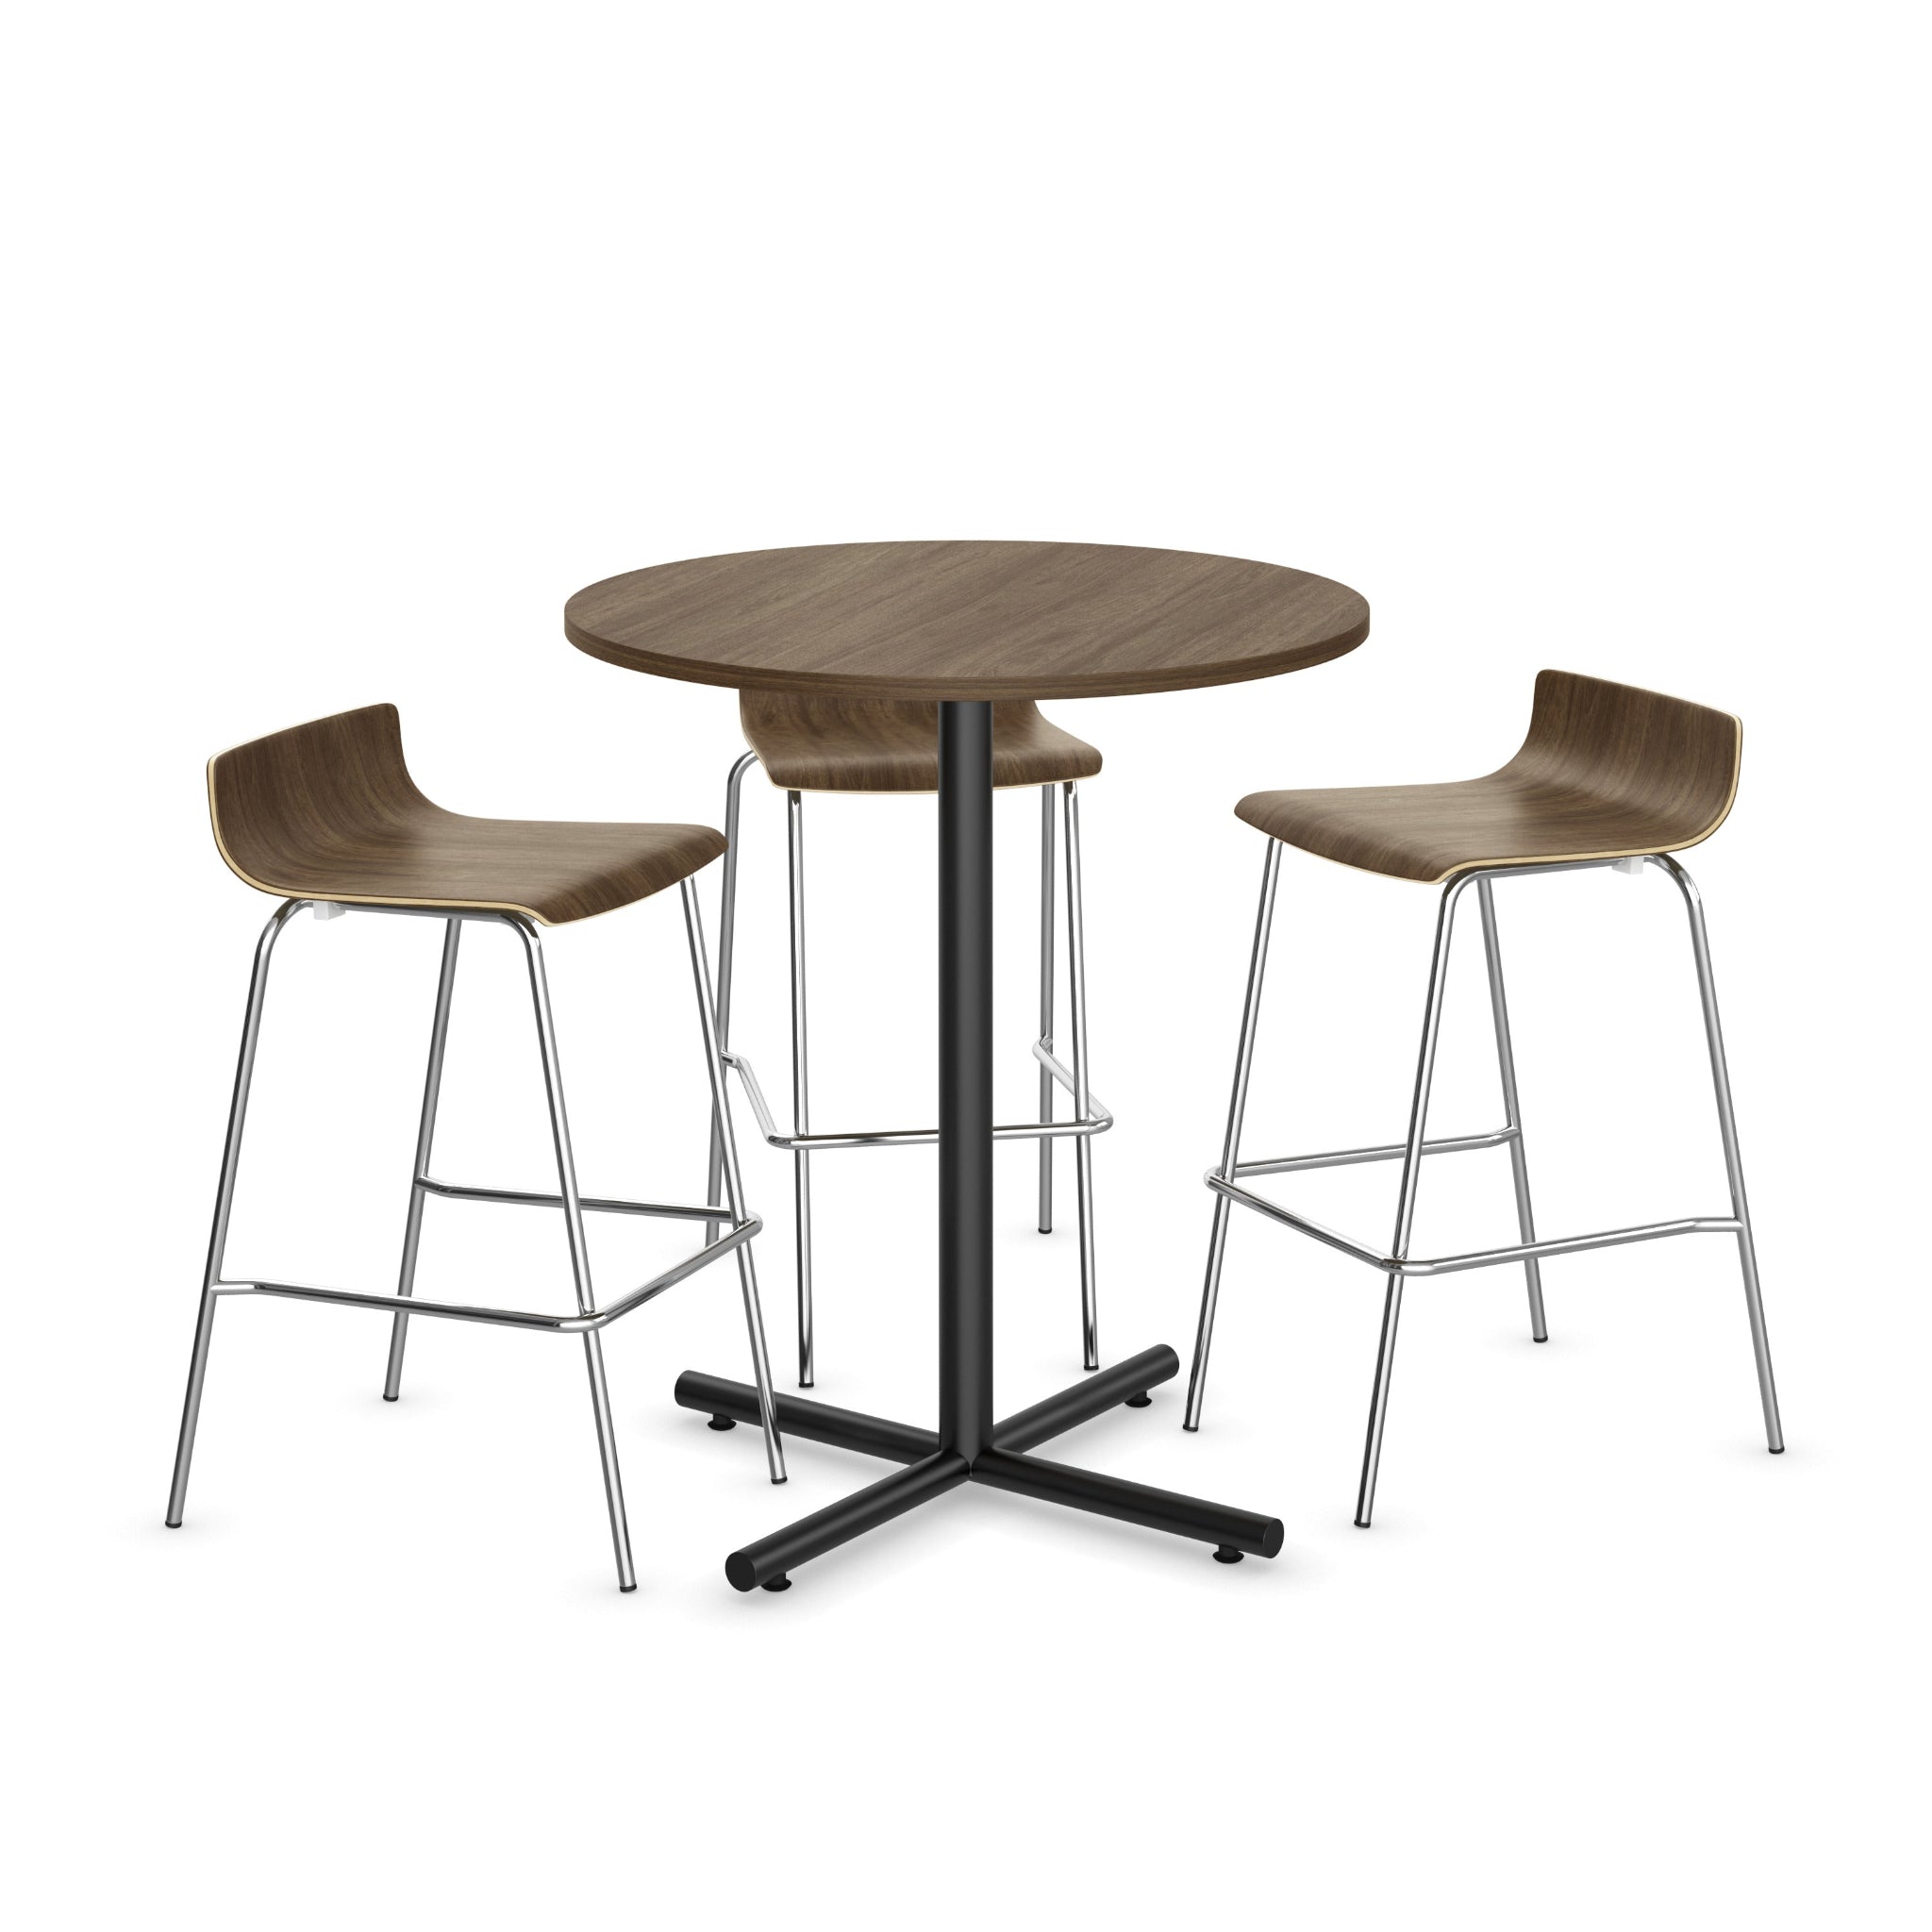
- Work surface height: 28 to 34 inches above the finished floor for an accessible work surface. A standard 29-inch desk already falls in range, but a café-height table does not.
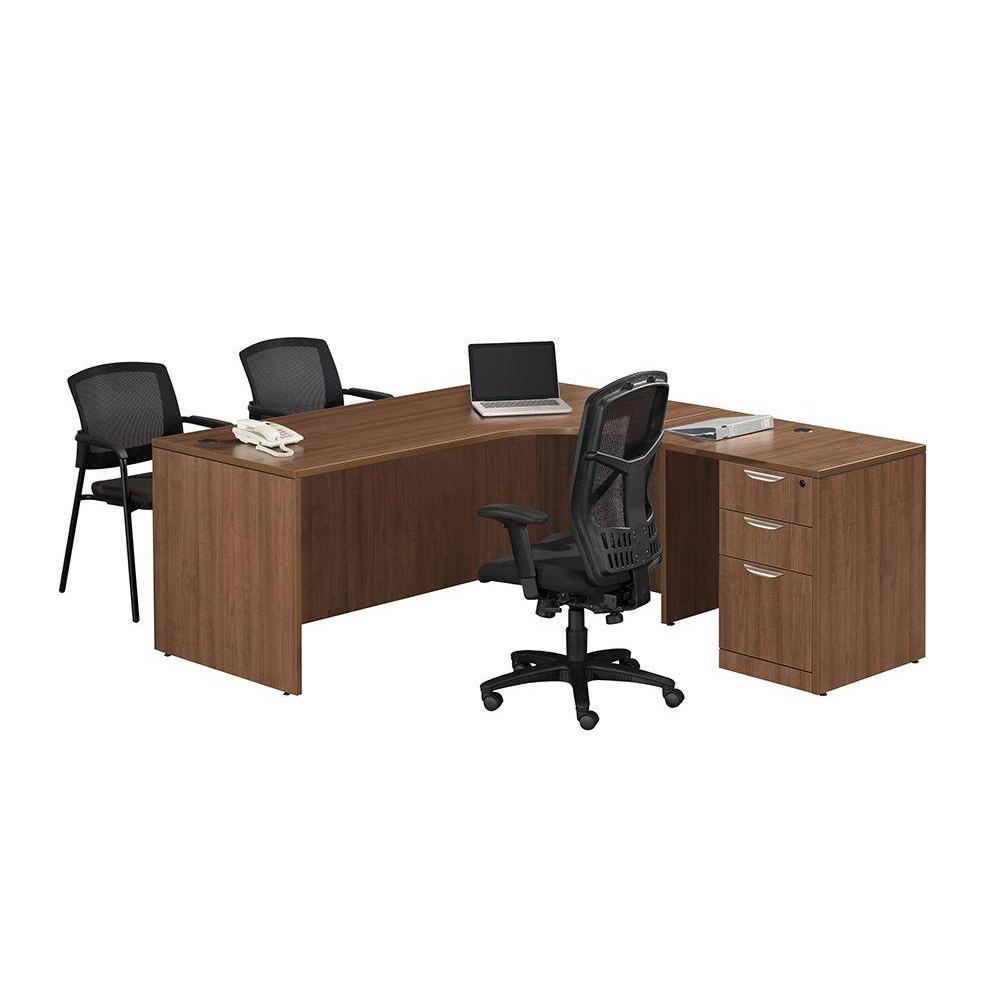
- Knee clearance: at least 27 inches high, 30 inches wide, and 19 inches deep under the surface. This is where a center drawer or a modesty panel that sits too low quietly breaks compliance.
- Clear floor space: a 30-by-48-inch area to approach the workstation, plus a 60-inch turning circle in the room.
- Reach range: 15 to 48 inches for a forward reach. Anything a person needs to operate (like a file drawer, a power outlet, a sign-in tablet) should land inside that band.
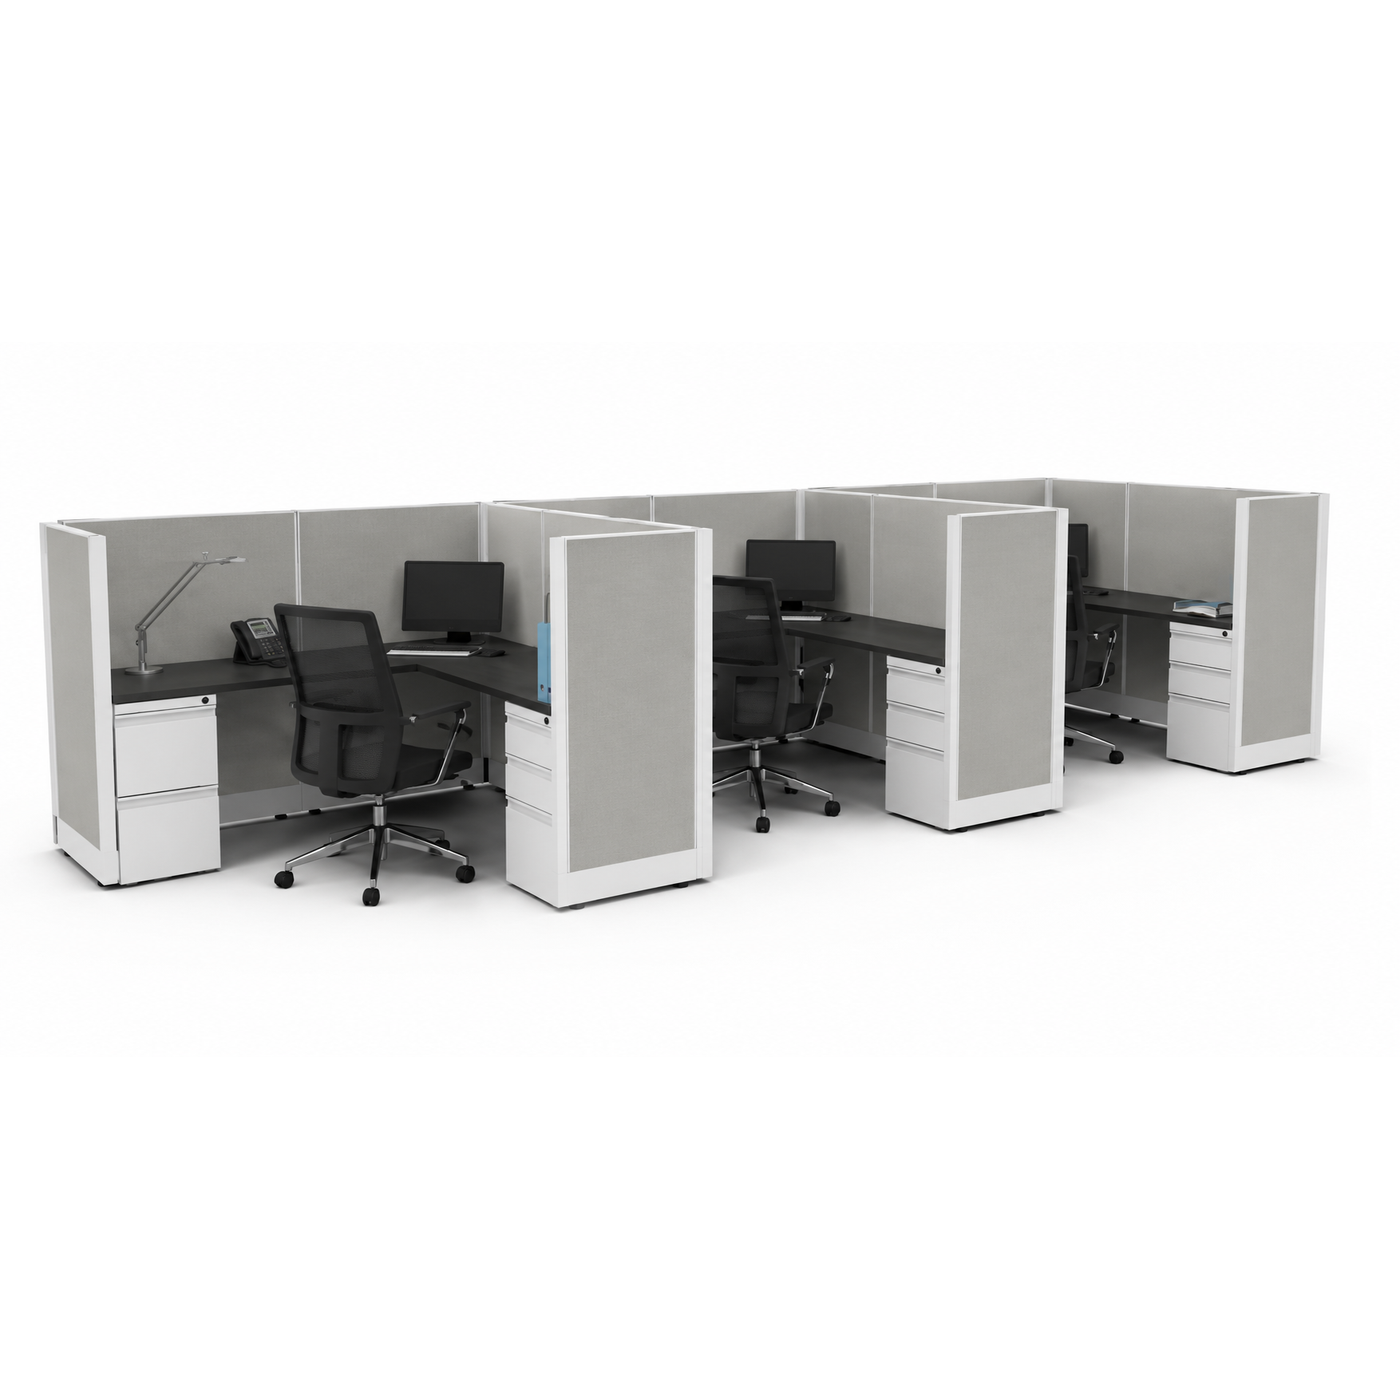
- Route width: 36 inches of clear path between furniture, narrowing to no less than 32 inches for short stretches. Aisles get narrow fast once chairs are pushed back.
Reception Desks: The Most Common Miss
If there's one piece of furniture worth extra scrutiny, it's the reception desk. Many transaction counters are built at 42 inches which is comfortable for a standing visitor, unusable for someone seated in a wheelchair. The fix is a lowered section of counter at 36 inches or less, at least 36 inches long, with a parallel approach, or a portion of the desk that provides proper knee clearance for a forward approach. Plenty of commercial reception desks are available with an ADA-height return built in, but it's a configuration choice you have to make at order time, not something you can retrofit easily later.
Where Adjustability Does the Heavy Lifting
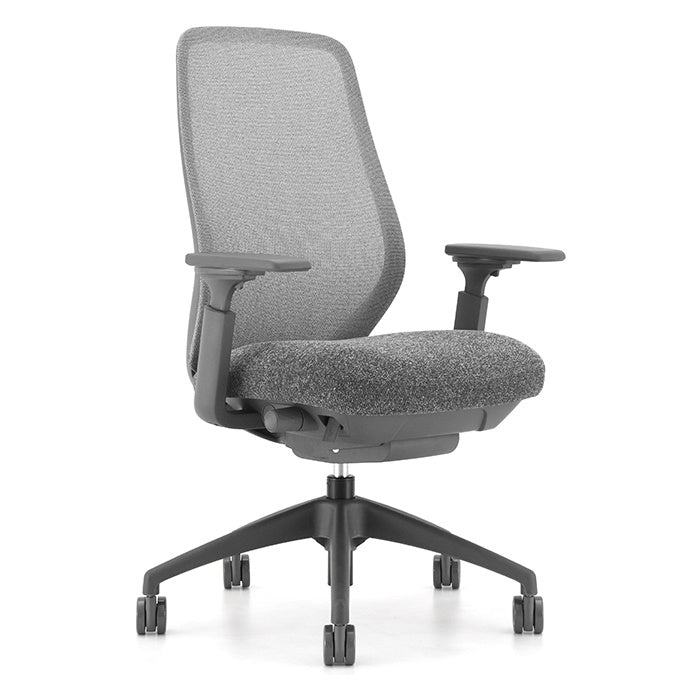
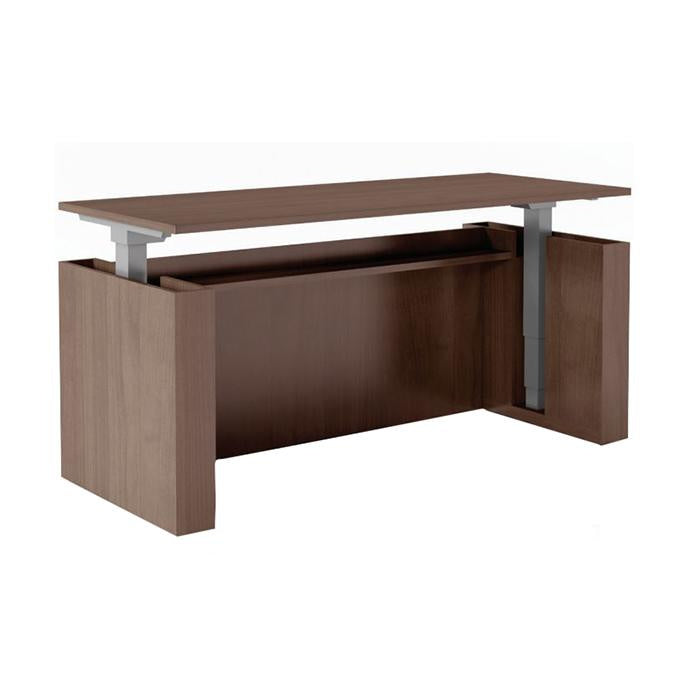
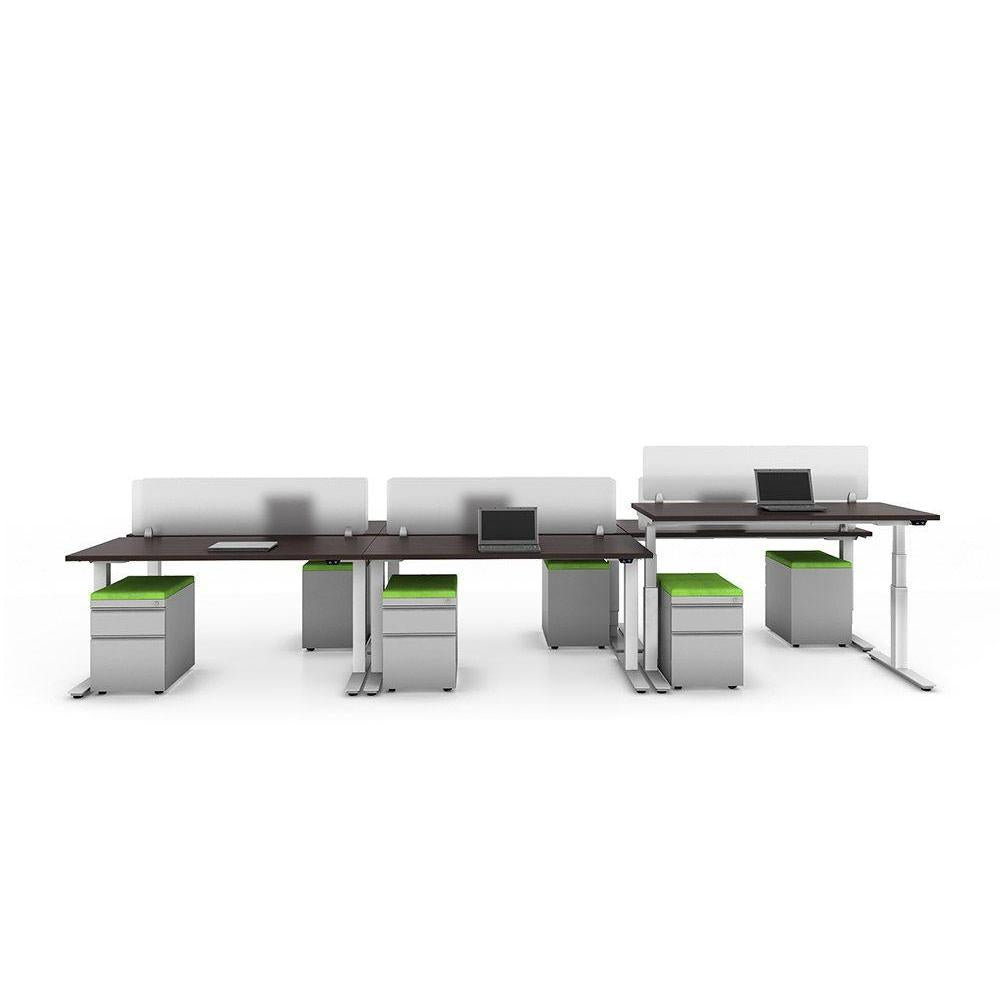
For employee workstations, height-adjustable desks solve a problem that fixed furniture can't. A desk that travels through a wide height range accommodates a wheelchair user, a shorter or taller employee, and anyone whose needs change over time — all without a special order or a separate accommodation request down the road. Task seating matters too: look for chairs with adjustable seat height, adjustable arms that move out of the way of a desk edge, and a stable base. Since USDO sells new commercial-grade furniture only, the adjustment mechanisms and warranties come intact, which matters when a chair is doing real ergonomic work rather than just filling a seat.
Conference and Training Rooms Are the Easy Place to Fall Short
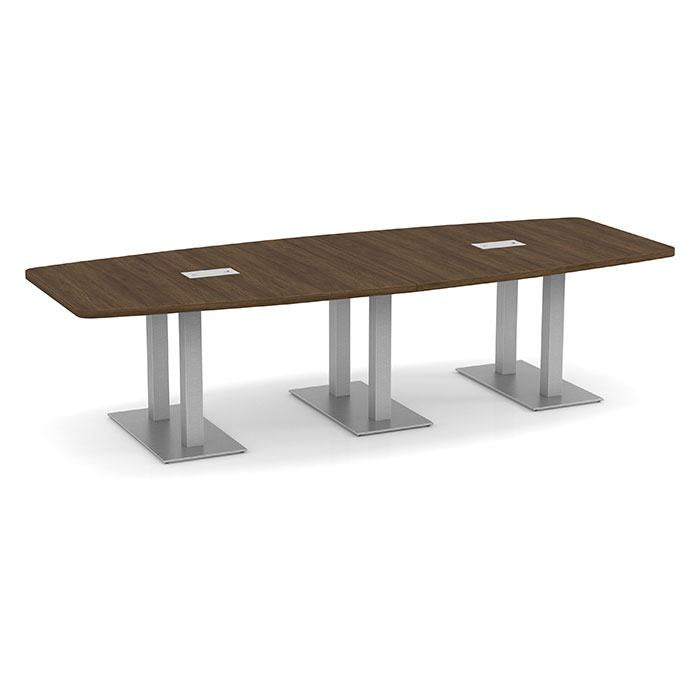
A table that seats twelve comfortably can still leave nowhere for a wheelchair to pull up to an edge, and the base is usually the reason. Center pedestals and X-style legs sit exactly where knees need to go, and they tend to do it at the seats that look most open from across the room. Rectangular and racetrack tables with legs set toward the corners accommodate a wheelchair far better than a heavy central base does, and they give you more flexibility in how many people you seat on each side.
Training rooms are worth a second look for the same reason. Flip-top tables on casters can be repositioned to open an approach wherever it's needed that day, which is more useful in a multi-use room than any single fixed layout. Whatever the room, check the clearance at the seats people will actually choose. The head of the table and the spots nearest the door tend to be the ones that fail.
Seating, Storage, and the Details People Forget
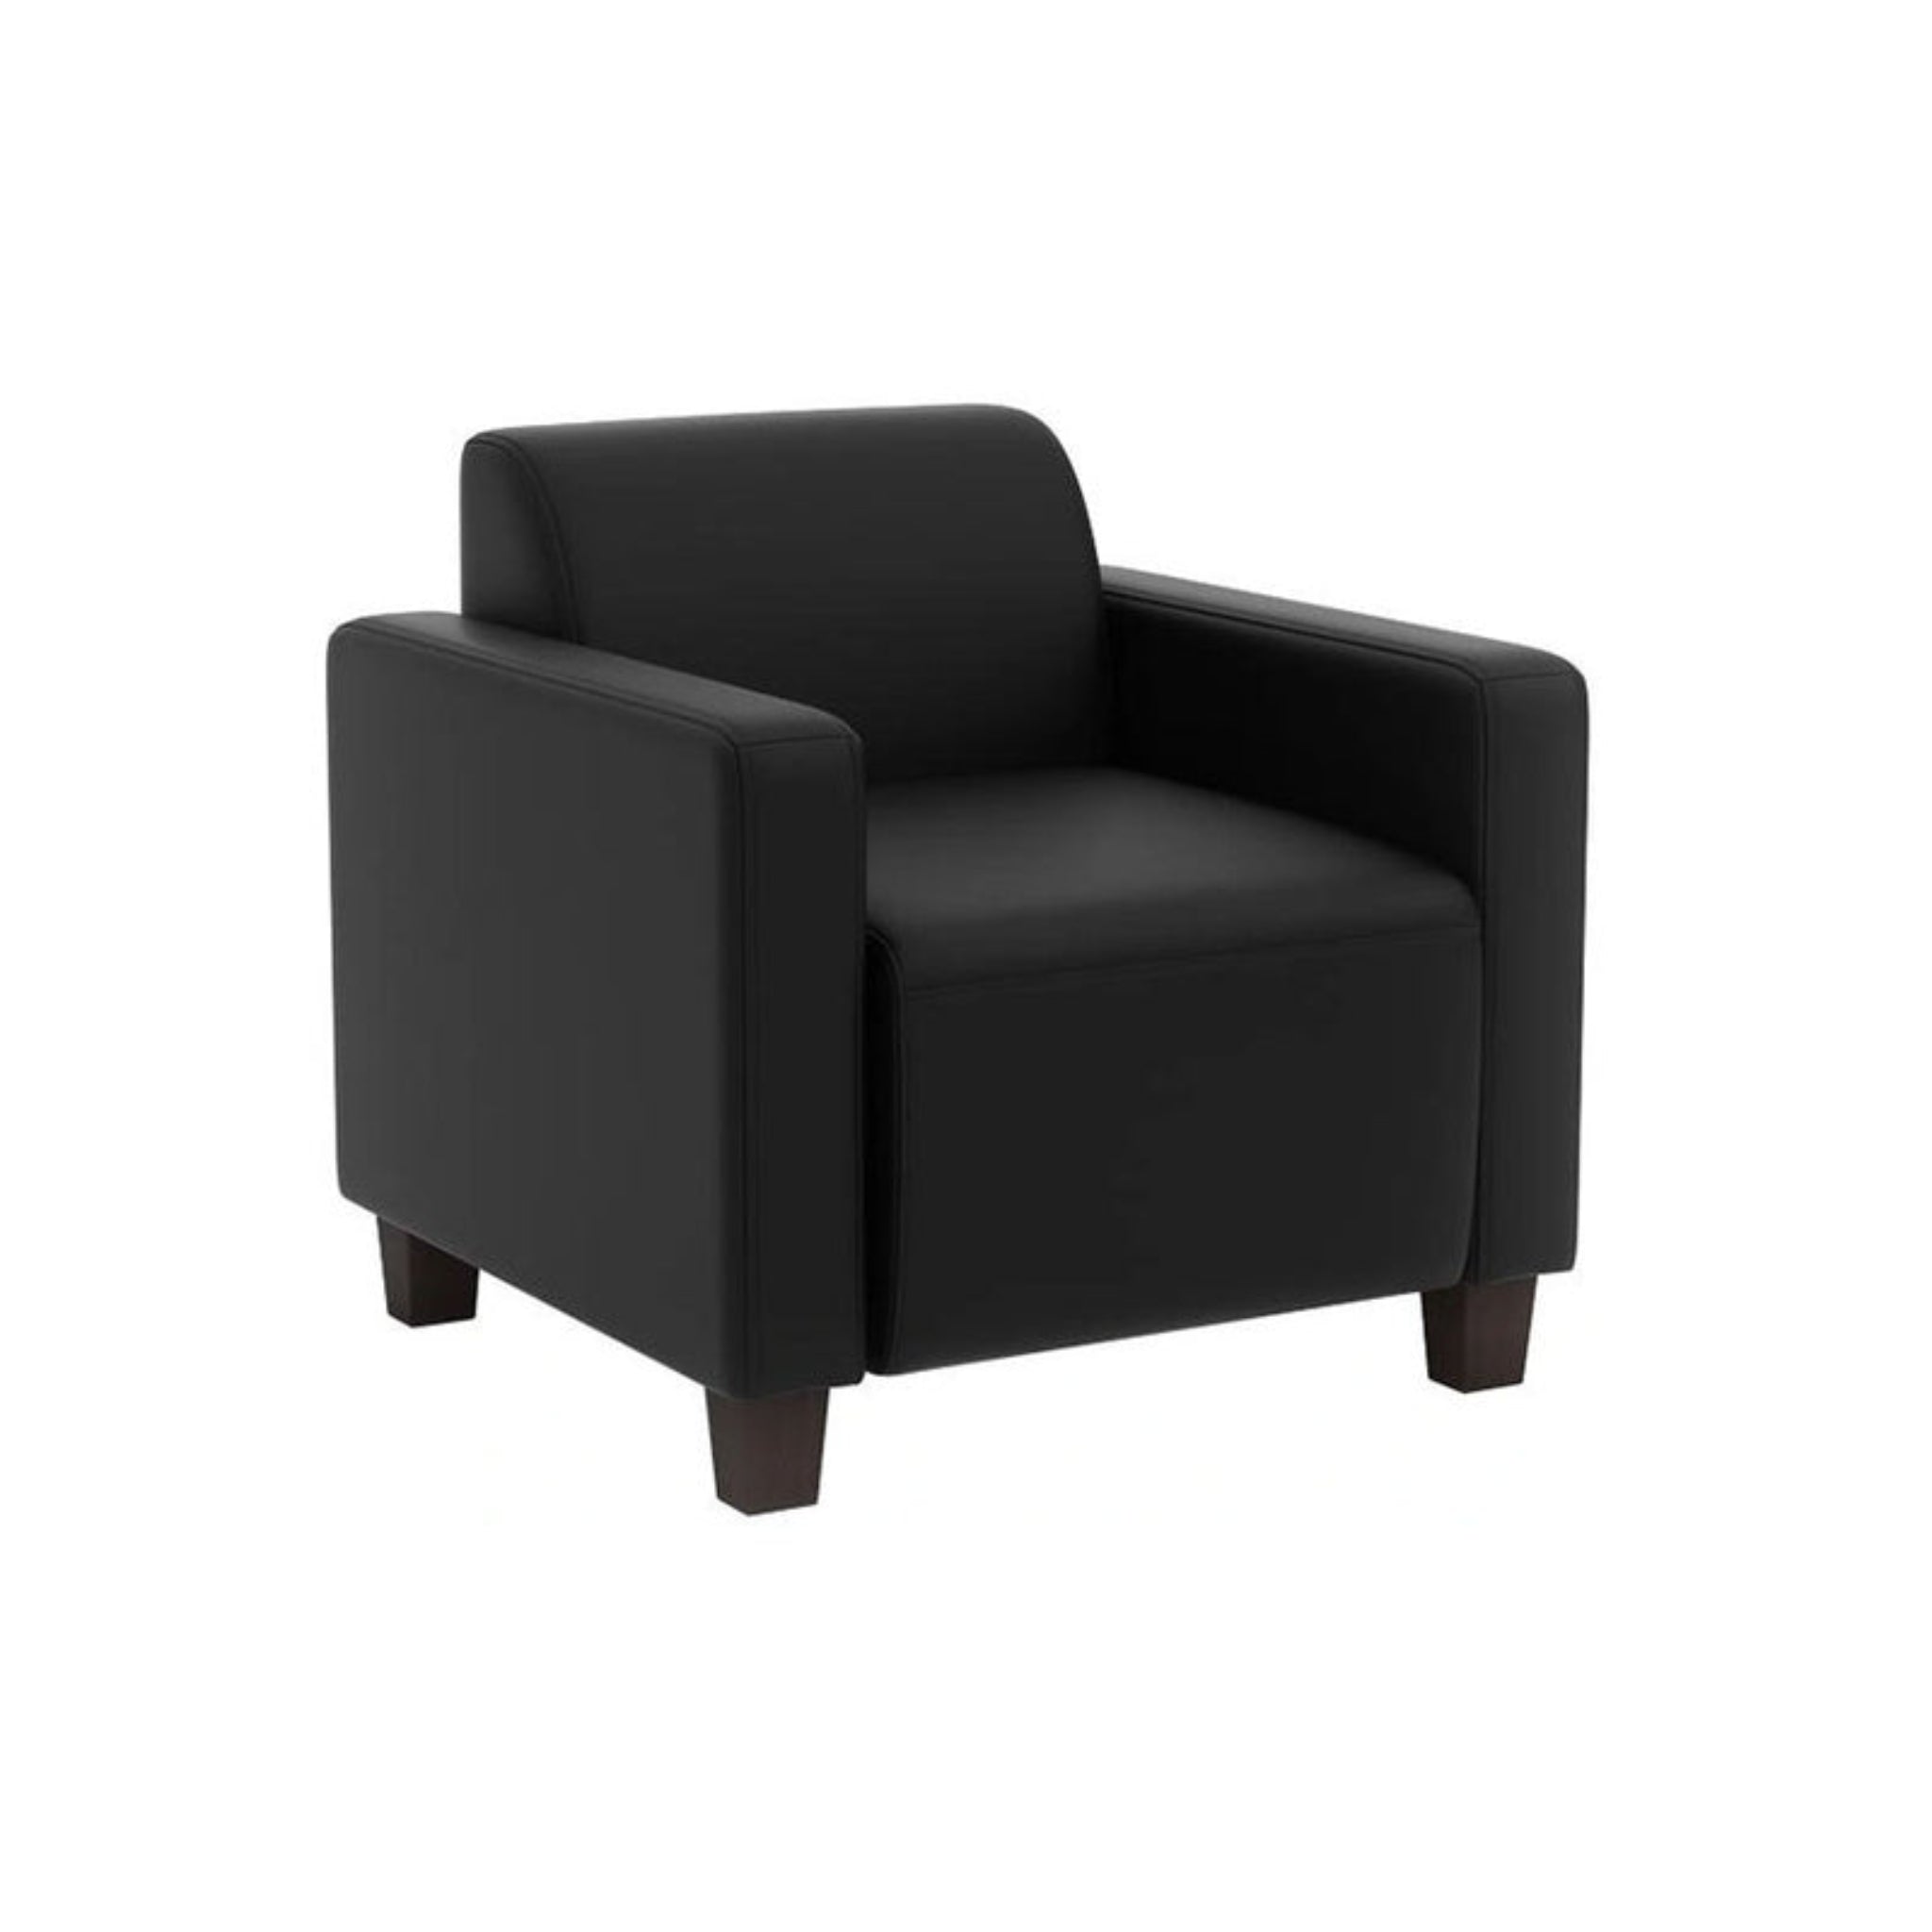
Guest and conference seating isn't covered by the standards the way a built-in counter is, but it makes a real difference to comfort and independence. Chairs with sturdy arms give people something to push up from, which matters for employees and visitors with limited mobility or balance. Mixing a few armless chairs into a waiting area helps people who need a wider seat. And match the caster to the floor: casters roll easily on hard surfaces but can be hard to control on thick carpet.
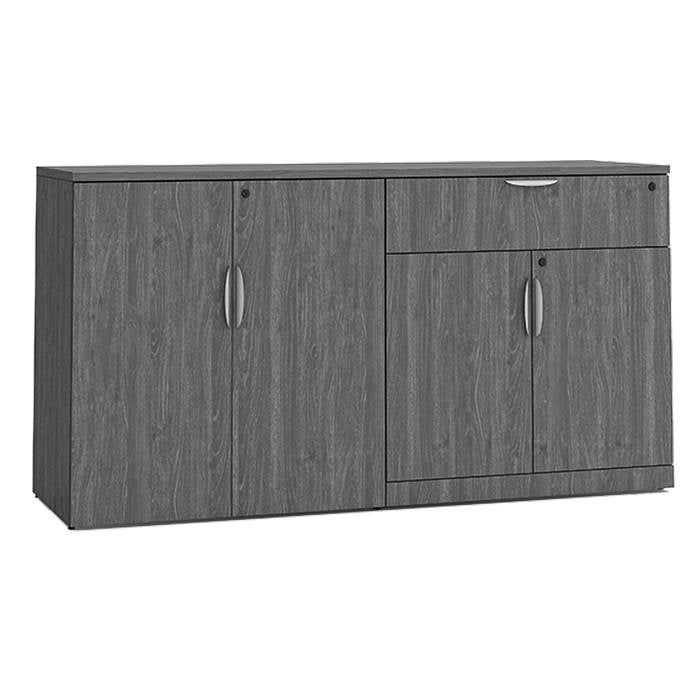
Storage is the other quiet issue. Lateral files keep the most-used drawers inside that 15-to-48-inch reach range far better than tall vertical towers do, and putting a lateral beside the desk instead of under it keeps the knee space clear. Mobile pedestals that roll out of the knee space entirely are another practical fix and a useful one if you're furnishing now and don't yet know who will sit where.
Plan It Before You Order It
Accessibility is much cheaper to design in than to correct. A layout that looks fine on paper can fail a 36-inch route test once the chairs and file cabinets are in place, and that's the kind of thing a floor plan catches before a freight truck does. USDO's free office furniture space planning service can map clearances, turning space, and workstation heights as part of your layout, and our meet-or-beat pricing guarantee means building in accessibility doesn't have to mean paying more for it. With nationwide shipping to all 50 states and 11 partner showrooms where you can sit in a chair and measure a counter yourself, it's easier to get right the first time.
Working through a new layout? Request free space planning and we'll help you build accessibility into the plan from the start.
This article is general information, not legal advice. For questions about your specific obligations, consult an accessibility professional or attorney.
- Choosing a selection results in a full page refresh.