











Cubicle Panel Height Guide: How to Choose the Right Mix for Privacy, Sound, and Collaboration
Panel height is one of the quietest decisions in an office layout, and one of the most noticeable once people start working. A few inches can be the difference between a team that chats easily and one that wears headphones all day. This cubicle panel height guide walks through what each height does, so you can match your workstations to the way your people actually work.
What Panel Height Actually Controls
Panels do three jobs at once: they block sightlines, absorb or deflect sound, and define each person's territory. Taller panels give you more of the first two. Shorter panels give you more openness and light. Neither is better by default. The right answer depends on the task, not the trend.
It helps to think in terms of the person seated at the desk and the person walking past. A seated adult has eyes at roughly 45 to 50 inches, while a standing adult's eyes sit closer to 60 to 66 inches. Panel heights line up with those thresholds.
Common Panel Heights and Where They Fit
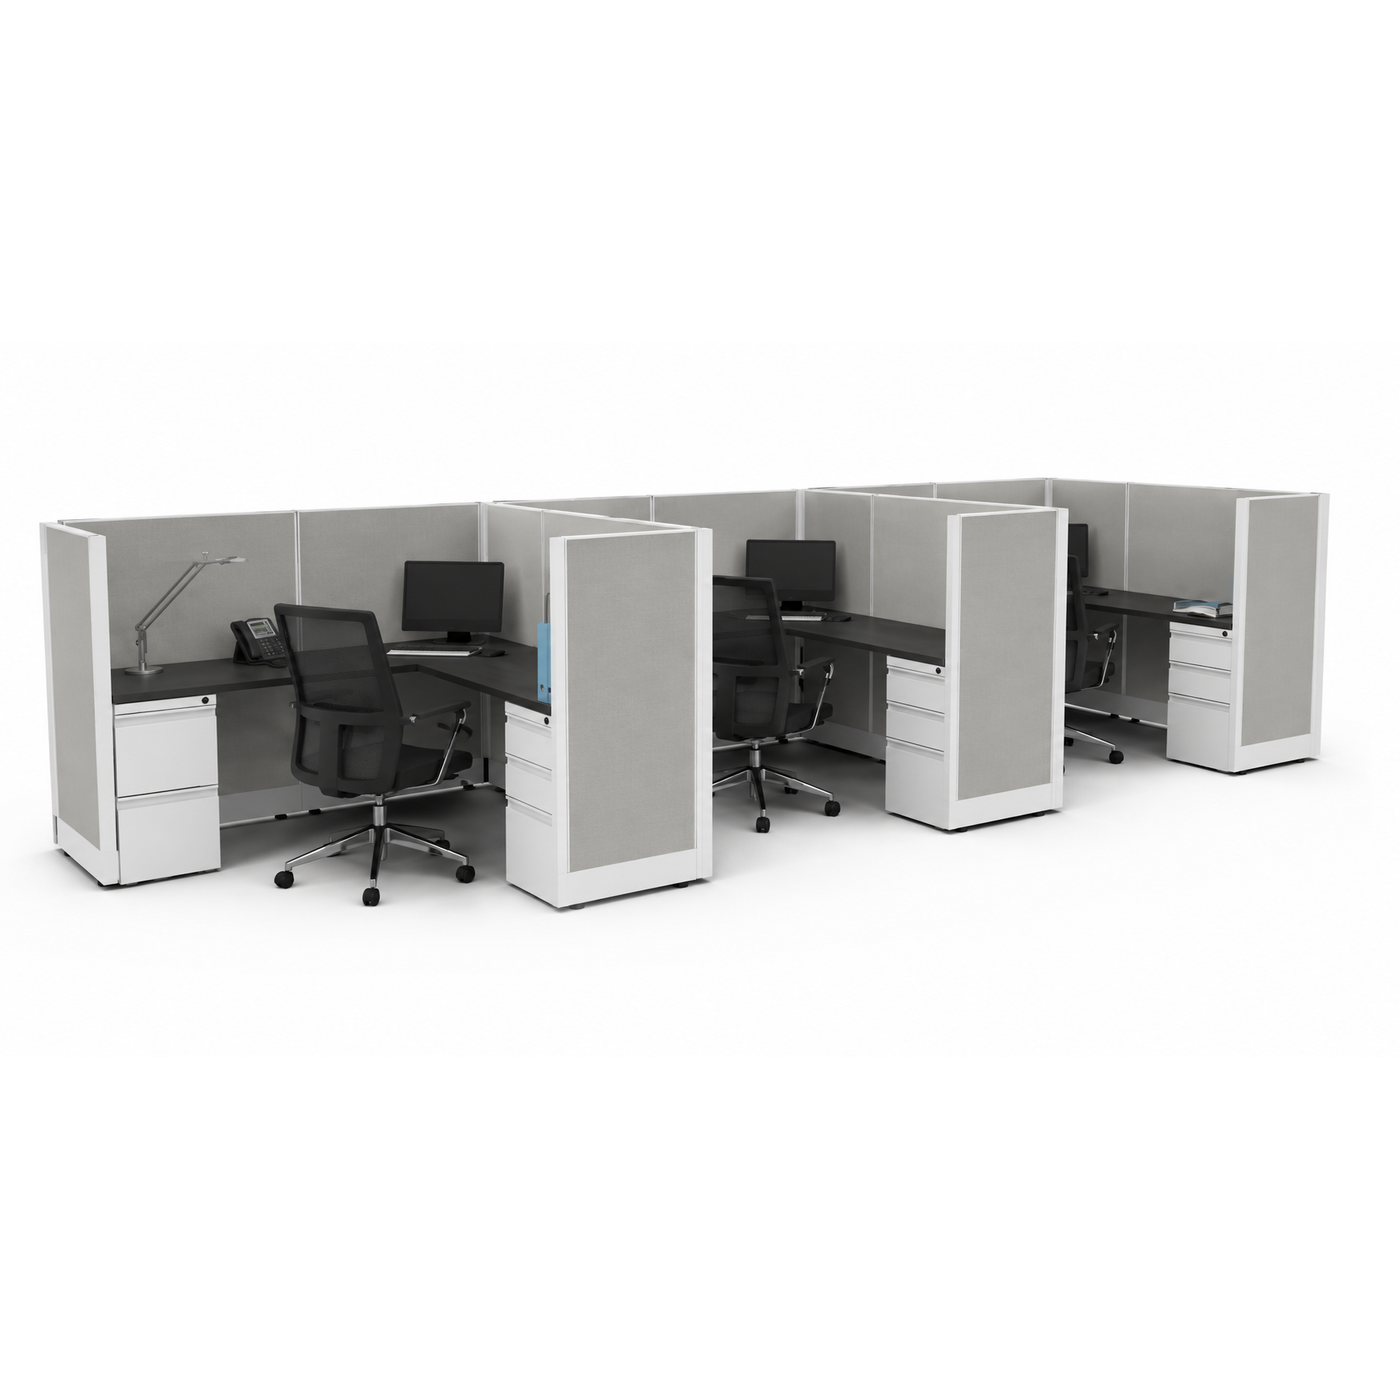
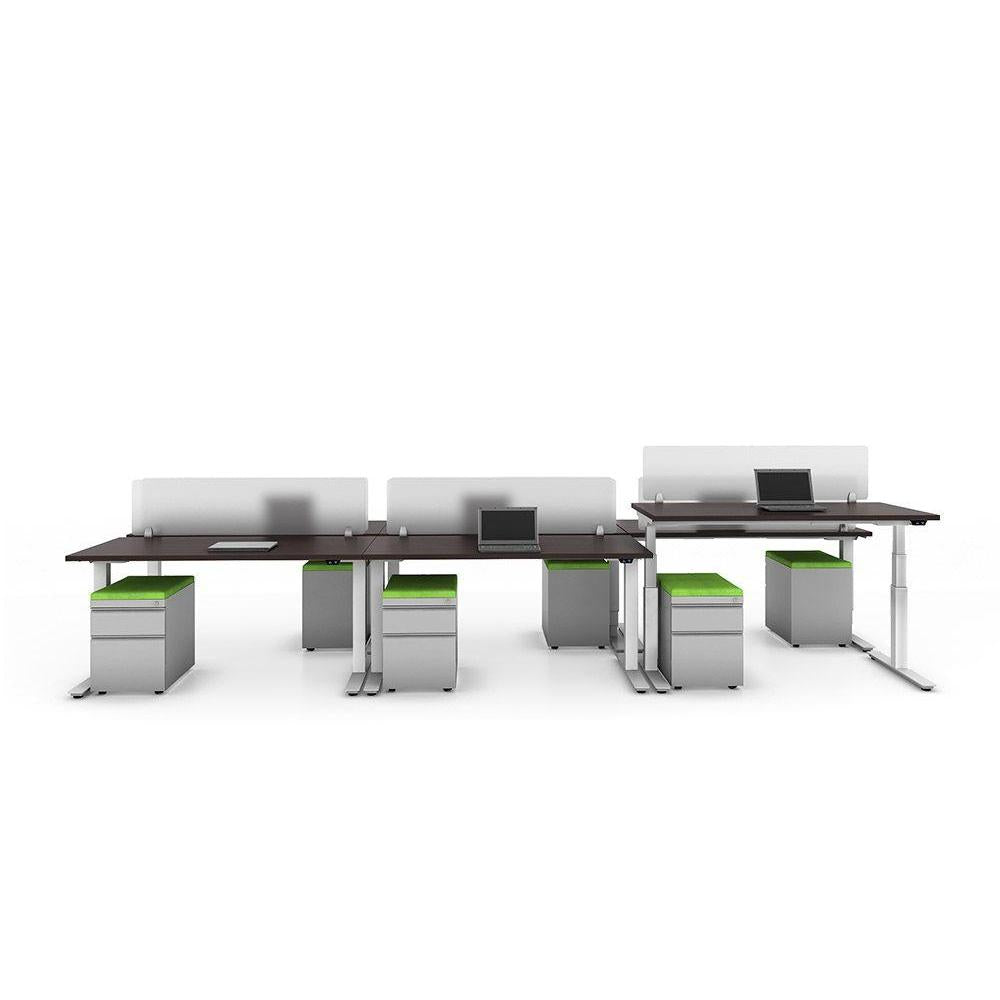
- Low panels (around 30 to 42 inches): These work as desk dividers and are great for collaborative teams, sales floors, and training rooms. Seated coworkers can see and talk to each other, but you still get a visual boundary and a place to mount shelves or whiteboards.
- Mid-height panels (around 42 to 53 inches): The popular compromise. Seated sightlines are blocked, so people feel a little more focused, but standing up lets you spot a teammate or flag down a manager. This is a common choice for general office staff and customer service.
- High panels (around 60 to 67 inches): Standing sightlines are blocked, which gives real visual privacy. These suit accounting, HR, claims processing, and anyone handling sensitive documents or screens.
Exact dimensions vary by product line, so confirm the heights of the specific system you are considering before finalizing a plan.
Sound Is Not Just About Height
Many buyers assume taller panels automatically mean a quieter room. Height helps, but panel construction and room layout matter just as much. Fabric-covered panels absorb sound better than hard surfaces, and sound can still travel over the top of a panel or through the gaps in a layout. Ceiling height, flooring, and the distance between workstations all play a part.
If noise is your main complaint, consider combining strategies: taller panels around the noisiest roles, softer surfaces where people talk on the phone all day, and dedicated spaces for calls and focus work. For concentrated noise problems, an acoustic privacy pod can pair well with a standard workstation layout.
Mixing Heights in One Office
You do not have to pick a single height for the whole floor. Many of the best layouts mix them on purpose. A common approach looks like this:
- Use low panels in the shared middle of the space, where teams need to talk.
- Use mid-height panels along the working zones.
- Use high panels for roles that need confidentiality, or along the edge facing a walkway.
- Step panel heights down near windows so natural light can reach the rest of the room.
A mix lets you give privacy where it is needed without turning the whole office into a maze. It also makes future changes easier, since you can swap a panel height as a team grows or changes how it works.
Questions to Ask Before You Choose
Before settling on a height, ask a few simple questions. How much of the day is spent on calls versus working with colleagues? Does anyone handle confidential information on screen? How much natural light does the space get? Will the team need to rearrange within a year or two? Your answers will usually point to a height, or a mix, faster than any rule of thumb.
It is also worth walking through the layout from different angles: from the entrance, from the break room, and from a seated position at the farthest desk. Small adjustments at this stage are much cheaper than changes after installation.
Get a Layout That Fits Your Team
US Discount Office Furniture sells new, commercial-grade cubicle and panel systems, ships nationwide to all 50 states, and backs its pricing with a meet-or-beat guarantee. Our team offers free office furniture space planning, so you can see how different panel heights would work in your actual floor plan before you order. Request your free space plan or browse panels and dividers to get started.
- Choosing a selection results in a full page refresh.