











Office Furniture in Birmingham: Rooms That Do Three Jobs, in Alabama Heat
Ask a Birmingham office manager to show you the conference room and there is a decent chance you'll be shown a room that is also the training room, also where lunch happens, and also where the board meets twice a year. This market is full of organizations — medical practices and research groups around the UAB district, nonprofits, churches, professional services firms, and small manufacturers — that get more use out of every square foot than a company with a floor to spare ever has to.
Furnishing that kind of space badly is expensive twice: once when you buy a conference table that can't move, and again when you buy a second room's worth of furniture because the first room can't do the job.
Buy Tables That Fold, Nest, and Gang
A fixed conference table is the right answer for a room that only holds meetings. For a room with three jobs, it is the thing standing in the way.
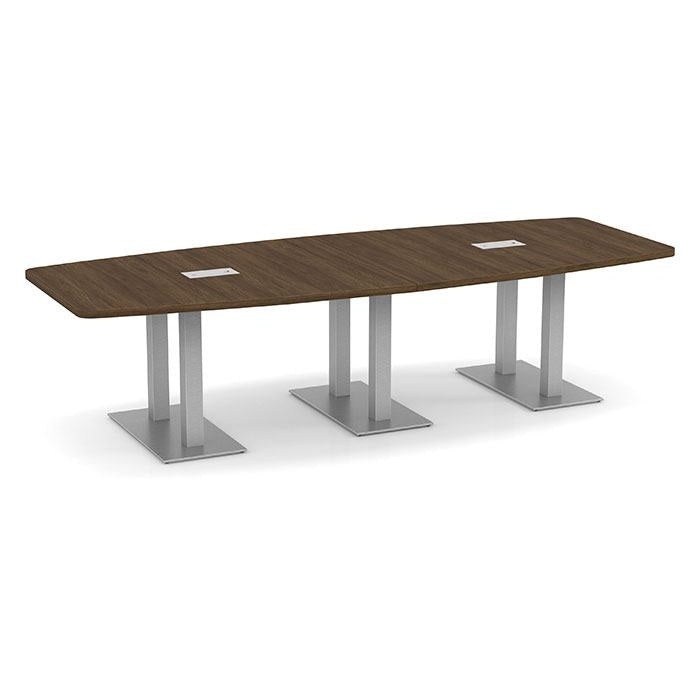
Modular and flip-top tables solve it. Our modular flextables come in 24-inch and 30-inch depths with T-legs, square post legs, or round post legs, and they gang together with ganging hardware so six tables read as one continuous surface for a board meeting and break into pods for training. Flip-top nesting tables go further — the tops fold vertically and the bases nest together, so an entire room's worth of tables stores against a wall in a few feet.
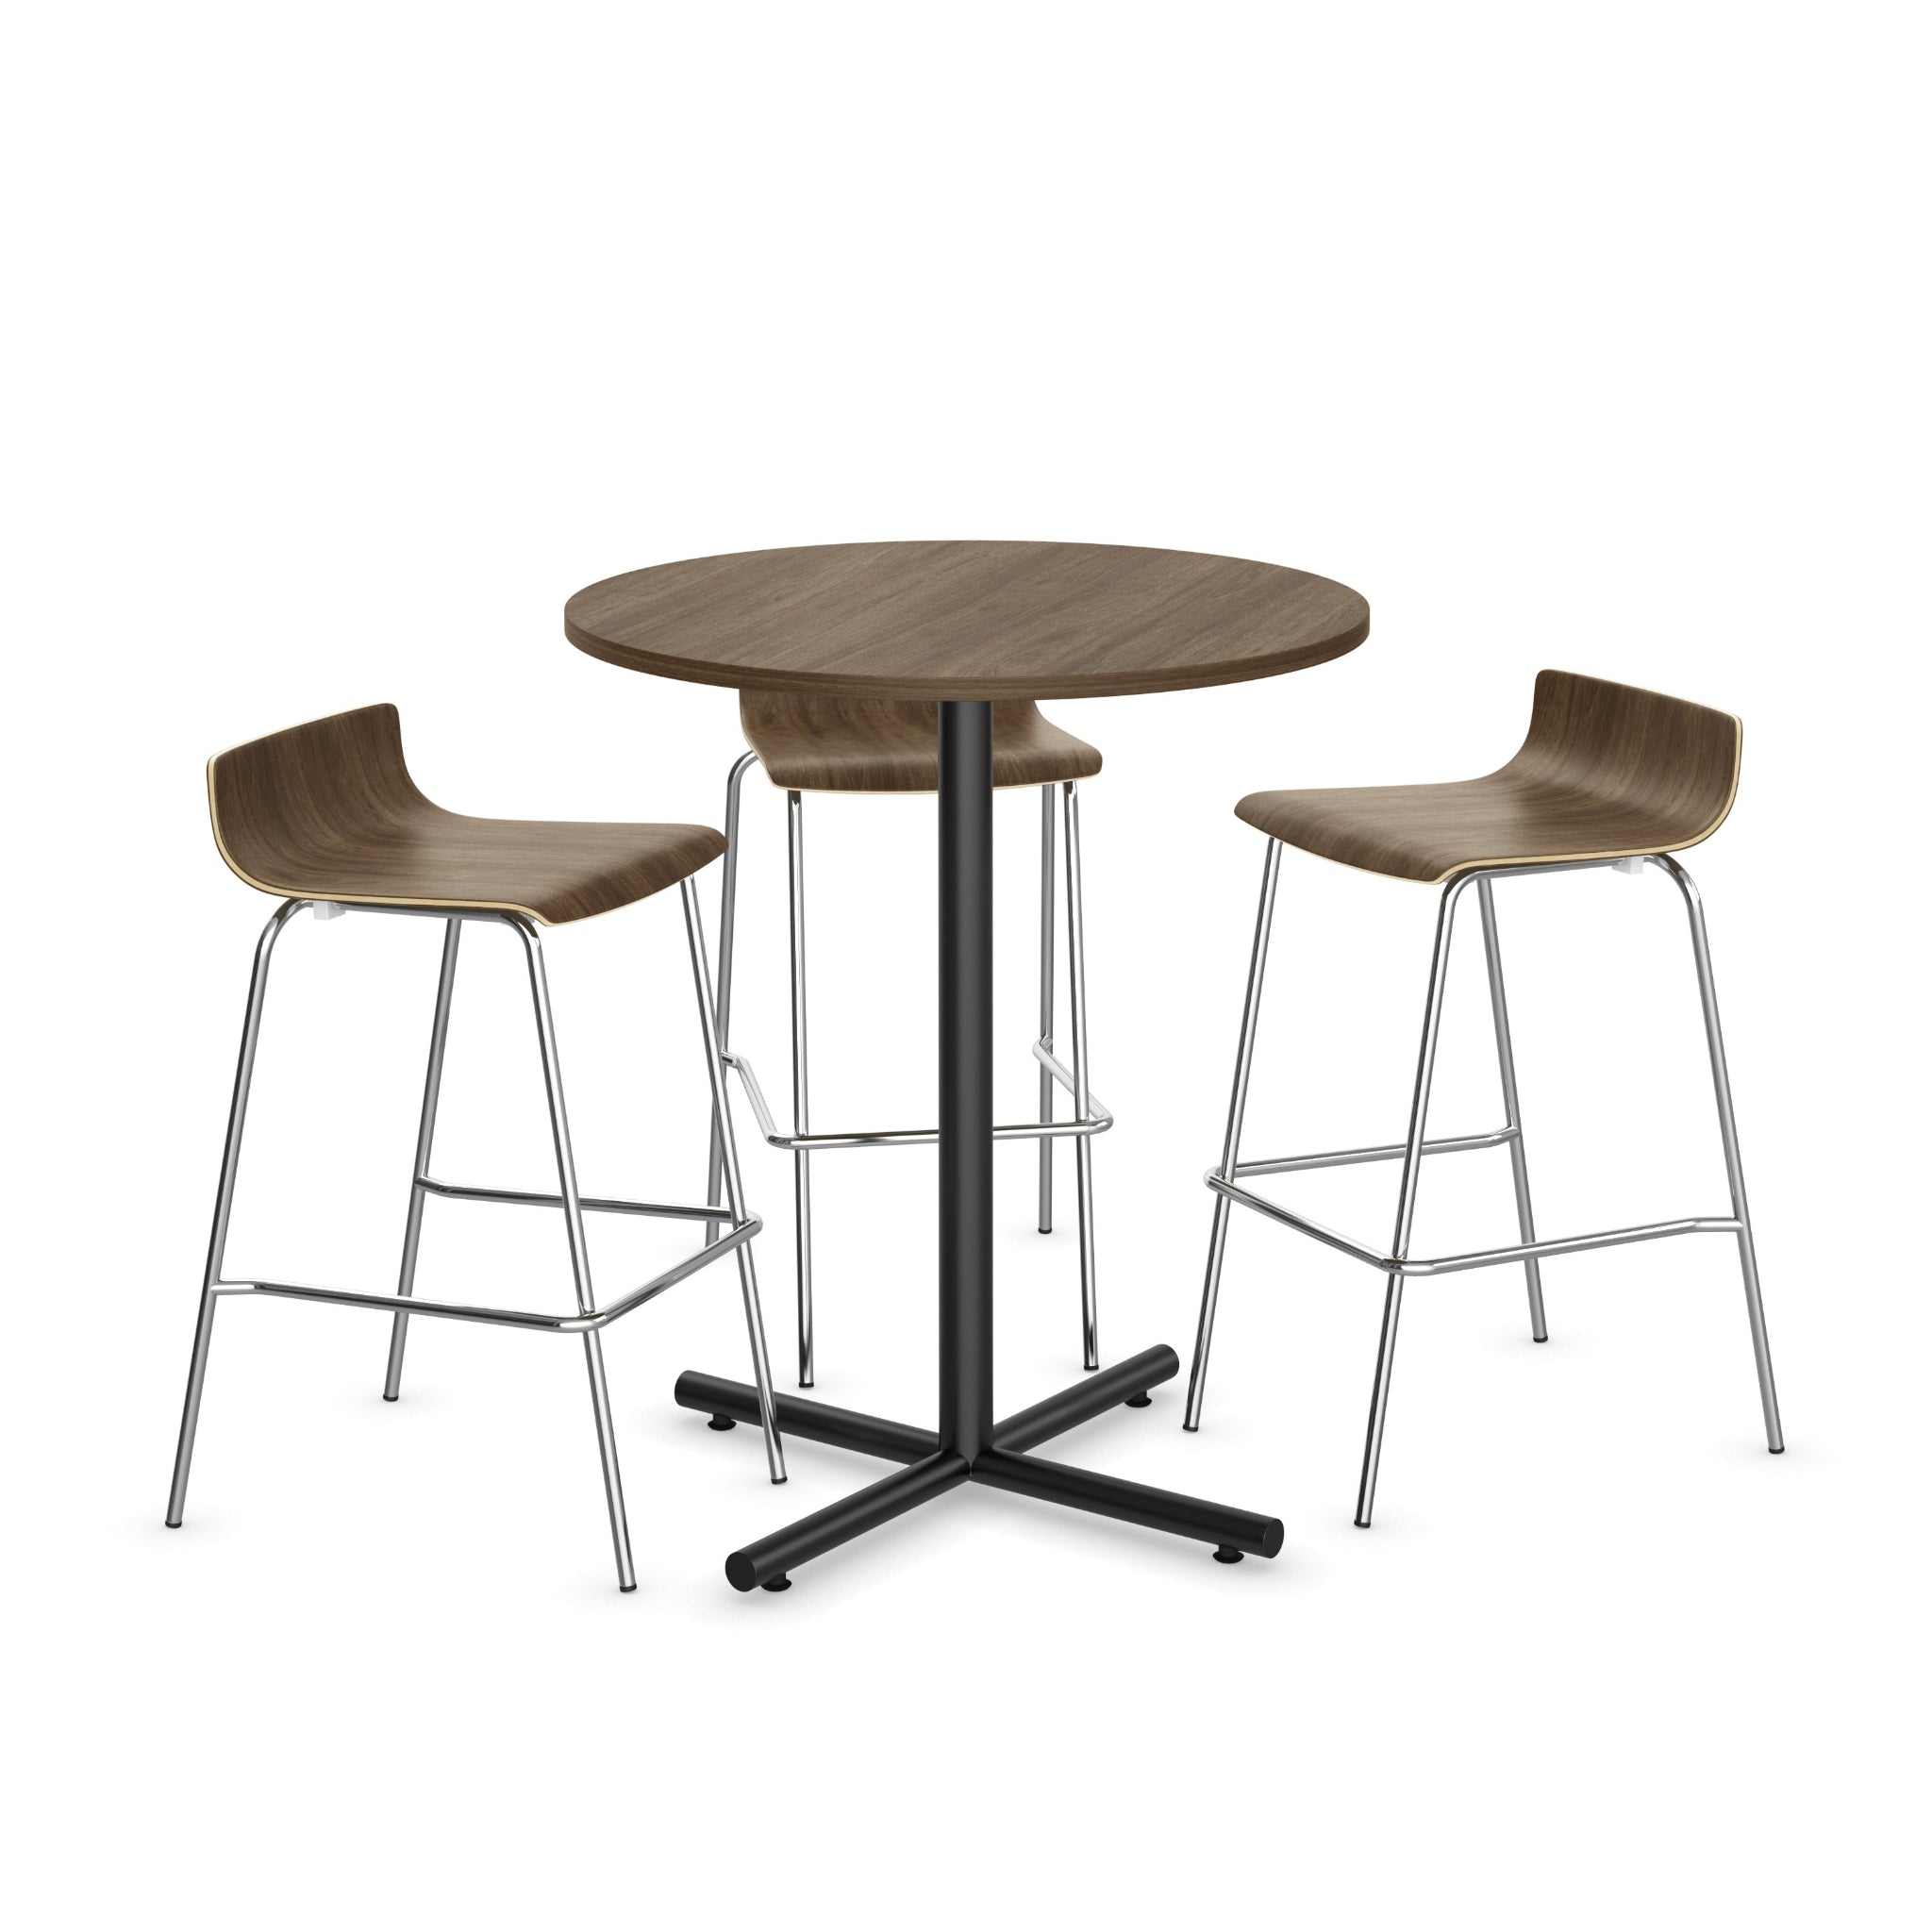
If the same room hosts standing receptions, a café-height collaboration table covers that without another furniture purchase. One sizing note: 24-inch-deep tables are right for training, where everyone faces forward and needs a laptop and a notepad. Thirty-inch depth is better when people sit on both sides. If the room does both, buy the 30-inch and accept slightly tighter aisles in training mode — it's the more forgiving option.
Seating That Stacks Is Seating You Can Store
The companion decision is chairs. Twenty task chairs in a multi-use room is twenty chairs that have to go somewhere when the room changes function, and they don't stack.
- Y-Series Nesting Chair with Arms — a CoolMesh seat on a nesting frame, comfortable enough for a three-hour training session and tight to store.
- Agenda Plus Stacking Guest Chair — stacks high, and there's a matching chair dolly so one person can move a room's worth.
- Arc Heavy Duty Stacking Guest Chair — for rooms that see public or high-volume use and need a higher weight rating.
- Daisy Stackable Guest Chair — the lightweight, budget-friendly option when you need a lot of them.
Buy a dolly with the chairs. It is a small line item that determines whether the room actually gets reconfigured or whether everyone gives up and leaves it set for meetings.
Decide Where Everything Lives When It's Not in Use
This is the step that gets skipped, and it is the one that decides whether a flexible room stays flexible. Nesting tables and stacking chairs only help if there is a designated place to put them that is not the hallway, and that place needs to be close enough that resetting the room takes five minutes rather than twenty.
Do the arithmetic before you order. A stack of chairs needs floor area and ceiling height; flip-top tables on casters need a wall run of a few feet plus clearance to roll them in and out. If the room has no closet, the realistic answer is usually a designated corner of the room itself, screened by a divider panel, or an adjacent storage room with a door wide enough for a loaded dolly — measure that door.
The other half is labeling the configurations. Offices that run multi-use rooms well usually have a one-page diagram taped inside the storage closet showing the three layouts and how many tables and chairs each takes. It sounds trivial. It is the difference between a room that gets reset correctly by whoever is free and a room that slowly drifts into one permanent arrangement.
Power Is the Thing Flexible Rooms Forget
A room that changes shape has a problem a fixed conference room doesn't: the outlets stay where they are. Training layouts put people in the middle of the floor, and by the second hour of a session, half of them need to charge something.
Build power into the furniture instead of running cords across the floor. Clamp-on desktop power modules attach to a table edge and move with it, which is exactly right for tables that get reconfigured. For the boardroom layout, a conference power hub or a table power block keeps outlets at the surface. And keep a cord management solution with the tables so cables get coiled and stored with them rather than disappearing into a drawer somewhere.
Alabama Summers Argue for Mesh
A room full of people is a heat source, and a room full of people in Birmingham in July, in a building whose HVAC is doing its best, is a sincere one. Upholstered chairs hold that heat against whoever is sitting in them. Mesh backs let it move.
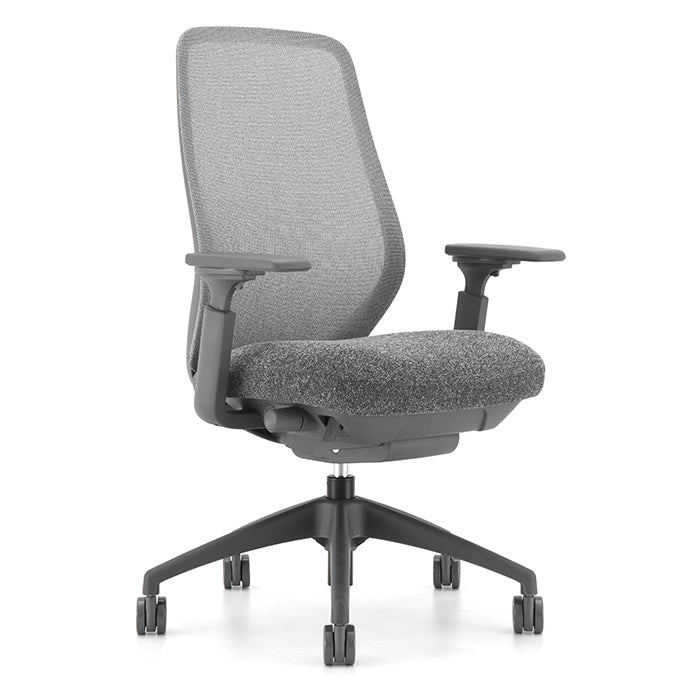
That's worth applying to daily seating as well as event seating. The Y-Series Mid-Back Mesh Task Chair is the value default for a floor of workstations, and the CoolMesh Executive Pro Chair with Headrest gives a private office the same airflow without looking like task seating. Humidity is the second half of the same story: laminate work surfaces on engineered cores handle the moisture swing between a humid August and a dry January far better than veneer, which is why our laminate desk lines are the practical choice in this climate.
Get the Layout Right Before the Furniture Shows Up
Multi-use rooms fail on clearances more than on product. A training layout needs aisle room between table runs; a lunch layout needs a path to the counter; a board layout needs everyone able to get to a seat without asking three people to stand. Those three plans rarely fit the same room by accident.
Send us the room dimensions and tell us the three things it has to do. Free space planning will come back with layouts to scale for each configuration, so you find out on paper rather than on delivery day.
Shop New Office Furniture for Your Birmingham Office
Everything here is new commercial-grade furniture, orderable online with delivery to Birmingham, Hoover, Vestavia Hills, and across central Alabama. Browse training and meeting furniture, nesting and stacking chairs, desks, or seating.
Furnishing a room or a whole office at once? Request a quote — it includes free space planning, our meet-or-beat price guarantee, GREENGUARD-certified options, and shipping to all 50 states. To sit in the chairs first, the Birmingham partner showroom takes appointments.
- Choosing a selection results in a full page refresh.