A conference room only works if the table and chairs match how the room is actually used. Get the size wrong and you end up with a table people can't squeeze around, or a room that feels empty with six chairs lost in it. This guide walks through the decisions in order: capacity, shape, size, power, and seating, so you land on a setup that fits your space and your meetings.
Table size follows headcount, not the other way around. As a rule of thumb, plan for about 30 inches of table edge per seated person, plus 3 feet of clearance behind each chair for walking room and chair movement. That works out roughly like this:
If your room regularly hosts more people than it seats, don't oversize the table. Add nesting or stacking chairs along the wall for overflow instead. A table too large for the room is a bigger problem than a room with a little standing room at the edges.
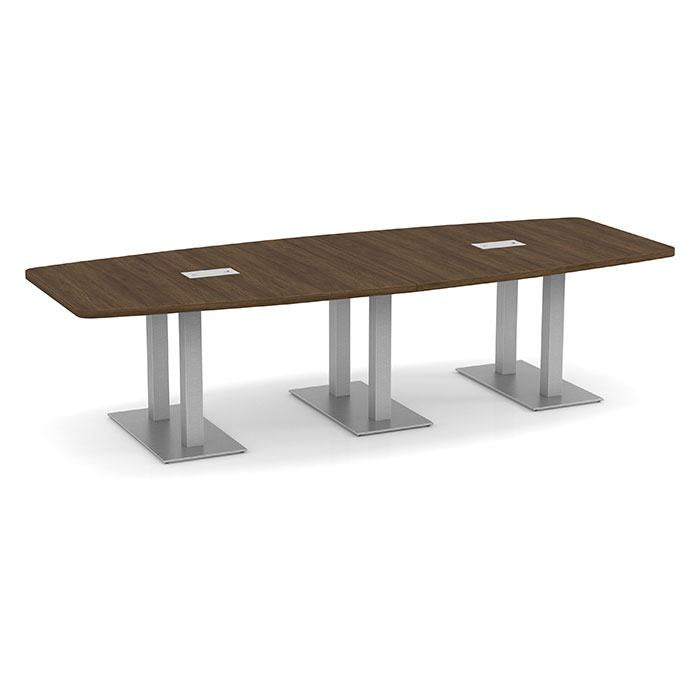
Shape affects both how many people fit and how the room feels:
Almost every meeting now involves at least one laptop and a video call. A table without built-in power means a floor full of extension cords. We carry several plug-in and flush-mount power and data options in our Parts & Accessories collection. Adding one to any table keeps cables off the floor and is far easier to plan for up front than to retrofit later.
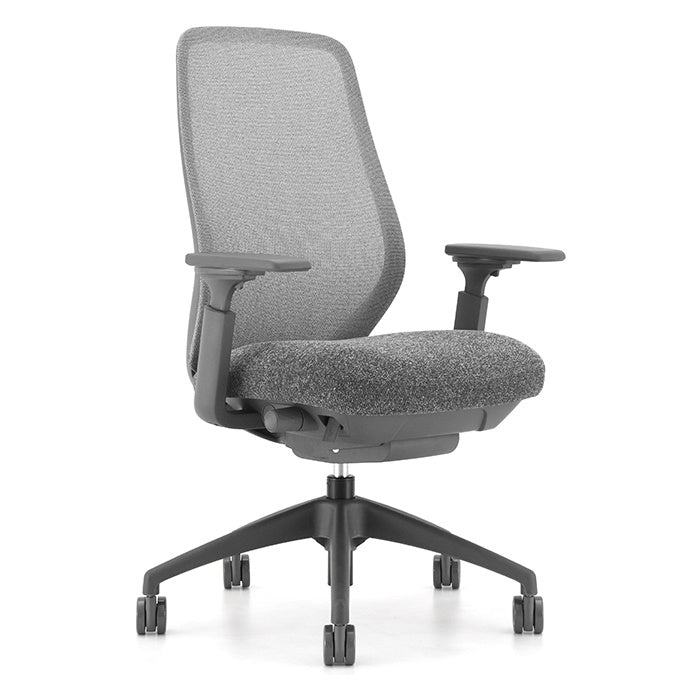
Conference seating splits into a few practical tiers:
Keep chair height and table height in proportion. Most standard conference tables are 29"–30" high, which pairs with any of our standard task or executive chair lines without modification.
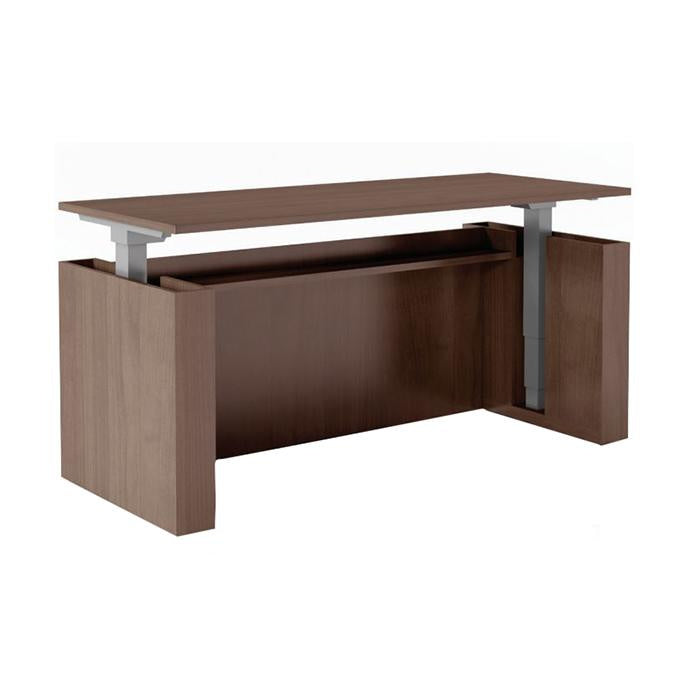
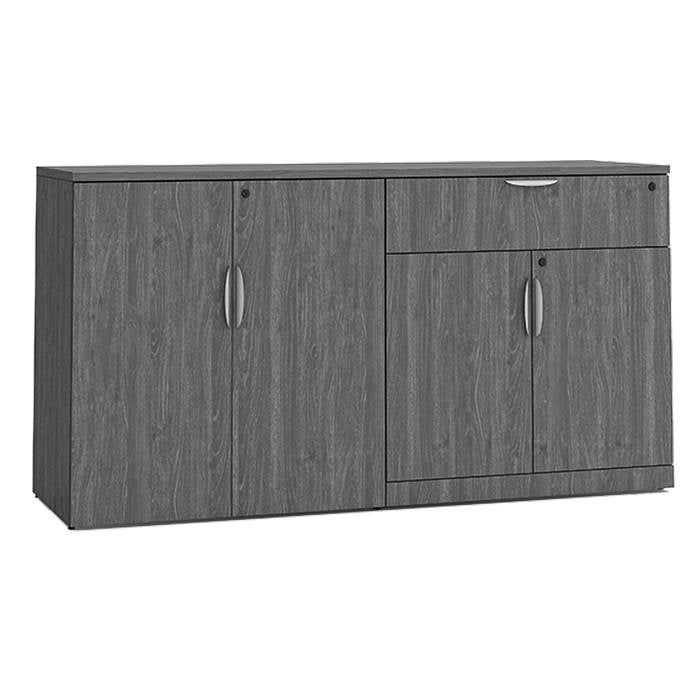
Our conference tables share a finish program with the rest of our casegoods, so a table, credenza, and storage cabinet in the same room can be specified to match rather than approximated. Laminate tops are the standard commercial choice: durable, easy to clean, and offered across the finish range. Our finish options change as we add manufacturers, so check the current range with our planning team before you spec a room. Several lines are also available in GreenGuard-certified options if indoor air quality is a priority.
Not sure what will fit? Our free planning support team can turn your room dimensions into a layout before you order anything. If you're furnishing more than one conference room, request a quantity quote for volume pricing.