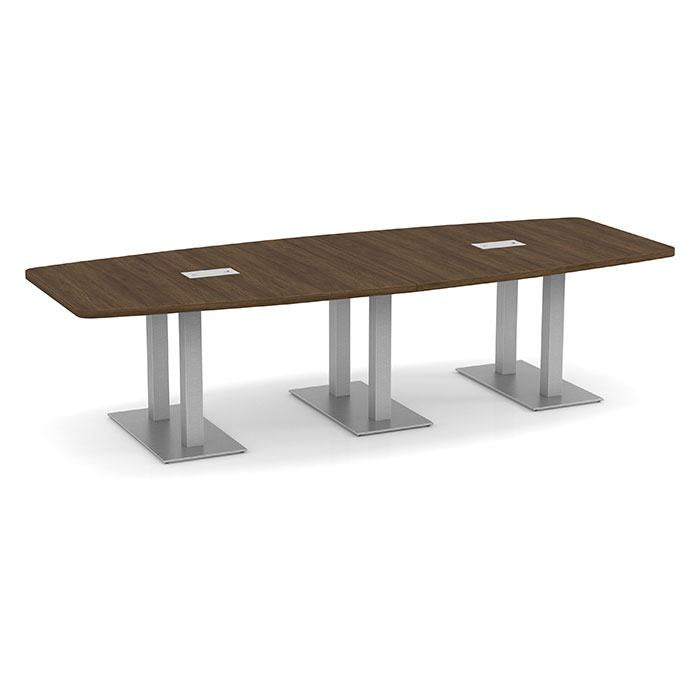
The two numbers that decide your conference table are how many people need to sit at it and how much room you have to walk around it. This guide gives you both — a size chart, the clearance math, and a calculator that works backwards from the room you already have.
Most conference tables get chosen on length alone, and that’s where it goes wrong. A 12-foot table sounds generous until it arrives and nobody can get past the chairs to reach the far seat. The table isn’t the problem — the clearance around it is.
So work in this order: seats first, then clearance, then length. Here’s how each one works.
Each person needs roughly 30 inches of linear table edge to sit comfortably — enough for a laptop, a notepad, a coffee, and elbows that don’t collide. You can compress to 24 inches when you need to seat a crowd for a quarterly all-hands, but nobody wants to spend three hours there.
On top of the seats along the sides, a table 42 inches wide or more can seat one person at each end. Most of our conference tables are 48 inches across at the widest point, so both ends count. (The one exception: the 8-foot Classic Series boat-shaped top is 44 inches across — still wide enough for end seating.)
Seats along the sides = table length in inches ÷ 30, rounded down, doubled. Then add 2 for the ends. A 10-foot table: 120 ÷ 30 = 4 per side, 8 total, plus 2 ends = 10 people.
| Table length | Seats comfortably (30″ per person) | Seats at capacity (24″ per person) | Minimum room (36″ clearance) | Recommended room (48″ clearance) | Room size |
|---|---|---|---|---|---|
| 6′ | 6 | 8 | 12′ × 10′ | 14′ × 12′ | 168 sq ft |
| 8′ | 8 | 10 | 14′ × 10′ | 16′ × 12′ | 192 sq ft |
| 10′ | 10 | 12 | 16′ × 10′ | 18′ × 12′ | 216 sq ft |
| 12′ | 10 | 14 | 18′ × 10′ | 20′ × 12′ | 240 sq ft |
| 14′ | 12 | 16 | 20′ × 10′ | 22′ × 12′ | 264 sq ft |
| 16′ | 14 | 18 | 22′ × 10′ | 24′ × 12′ | 288 sq ft |
| 18′ | 16 | 20 | 24′ × 10′ | 26′ × 12′ | 312 sq ft |
| 20′ | 18 | 22 | 26′ × 10′ | 28′ × 12′ | 336 sq ft |
Drop the two end seats — common on racetrack tables with a rounded end against a screen wall — and subtract 2 from both seating columns.
Because 144 inches divided by 30 lands at 4.8 seats per side, and you can’t seat 0.8 of a person. In practice a 12-foot table seats 12 comfortably if you tighten to about 28 inches each — which most people won’t notice. Treat the chart as the conservative number and add a pair if your chairs are narrow.
Clearance is the gap between the table edge and the nearest wall or obstruction. It has to absorb the chair, the person in it, and anyone walking behind them.
Add clearance to both sides of the table and you have your minimum room. A 12-foot table at 48 inches all round needs a room 20 feet by 12 feet — 240 square feet. That surprises most people, and it’s the number worth checking before anything else.
Most of the time the room is fixed and the table is the variable. Enter your room dimensions and this will tell you the longest table that fits.
Measure wall to wall, in feet. Round down.
Length sets the capacity, but shape decides how the room feels and whether people can see each other. We covered this in detail in how to choose the right conference table shape for your room — the short version:
A conference table without power is a conference table with an extension cord running across the floor. Grommets come standard on our conference tables, so power modules can be added at any point — but it’s worth thinking about how the room will be used while you’re planning.
A useful rule: one power position per four seats, spaced evenly down the centre line. Grommets and covers are included with our conference tables, so the surface is ready for a power module whenever you want to add one. (On the Arena range, grommets come with every size except the 4-foot and 6-foot.)
| Table | Lengths | Shape | From |
|---|---|---|---|
| Classic Series Racetrack | 6′–20′ | Racetrack | $339 |
| Square Top Cube Base | 4′ square | Square | $404 |
| Cafe Height Cube Base | Square | Square, cafe height | $465 |
| Arena | 6′–14′ | Rectangular | $493 |
| Classic Series Boat-Shaped | 8′–20′ | Boat | $577 |
| Boat-Shaped Cube Base | 8′–20′ | Boat | $643 |
| Racetrack Cube Base | 8′–20′ | Racetrack | $643 |
| Madison Series Boat-Shaped, metal legs | 8′–16′ | Boat | $677 |
| Premier Series Racetrack | 8′–12′ | Racetrack | $695 |
| Madison Series Boat-Shaped, wood legs | 8′–16′ | Boat | $708 |
| Premier Series Boat-Shaped | 8′–12′ | Boat | $763 |
| Palmer House | 8′–20′ | Boat, integrated grommets | $1,152 |
Need something longer? The Classic Series boat-shaped top is available in 22-foot and 24-foot lengths on request — ask a sales rep.
An 8-foot table seats 8 people comfortably — three per side at 30 inches each, plus one at each end. If you need 8 seated for long sessions with laptops and documents, a 10-foot table gives everyone noticeably more room.
A 10-foot table seats 10 comfortably: four per side plus one at each end. A 12-foot table also seats 10 with generous spacing, or 12 if you tighten to about 28 inches per person.
A 14-foot table seats 12 comfortably at 30 inches per person. A 12-foot table will also seat 12 at a slightly tighter 28 inches each, which is fine for meetings under two hours.
Allow 36 inches minimum between the table edge and the nearest wall, 48 inches where people need to walk behind seated colleagues, and 60 inches where there’s a credenza or a door swinging in. A 12-foot table at 48 inches all round needs a room 20 feet by 12 feet.
18 feet by 12 feet at the recommended 48 inches of clearance, or 16 feet by 10 feet at the 36-inch minimum. That’s 216 square feet for the comfortable version.
Most commercial conference tables are 42 to 48 inches across at the widest point. Ours are 48 inches, with the exception of the 8-foot Classic Series boat-shaped top at 44 inches. Anything narrower than 42 inches will not comfortably seat someone at the end.
Yes, but the column eats clearance on whichever side it sits. Treat it as a wall: measure from the column face, not the actual wall, and keep 48 inches. Send us a sketch and we’ll lay it out for you at no cost.
In-stock orders typically leave the warehouse in 2 to 4 business days, depending on which warehouse ships your order and how large it is. Made-to-order items typically take three to six weeks. See shipping and delivery for the details, and check with your rep on the specific size and finish you want.
Space planning is free on every order. Send dimensions, a rough sketch, or a floor plan and we’ll lay the room out properly — table, chairs, storage, clearances — before you spend anything.
Get free space planning Browse conference tables