Cubicle size comes down to one question more than any other: how many people do you need to fit into the space you have? Start from headcount and square footage, and the right station size usually picks itself.
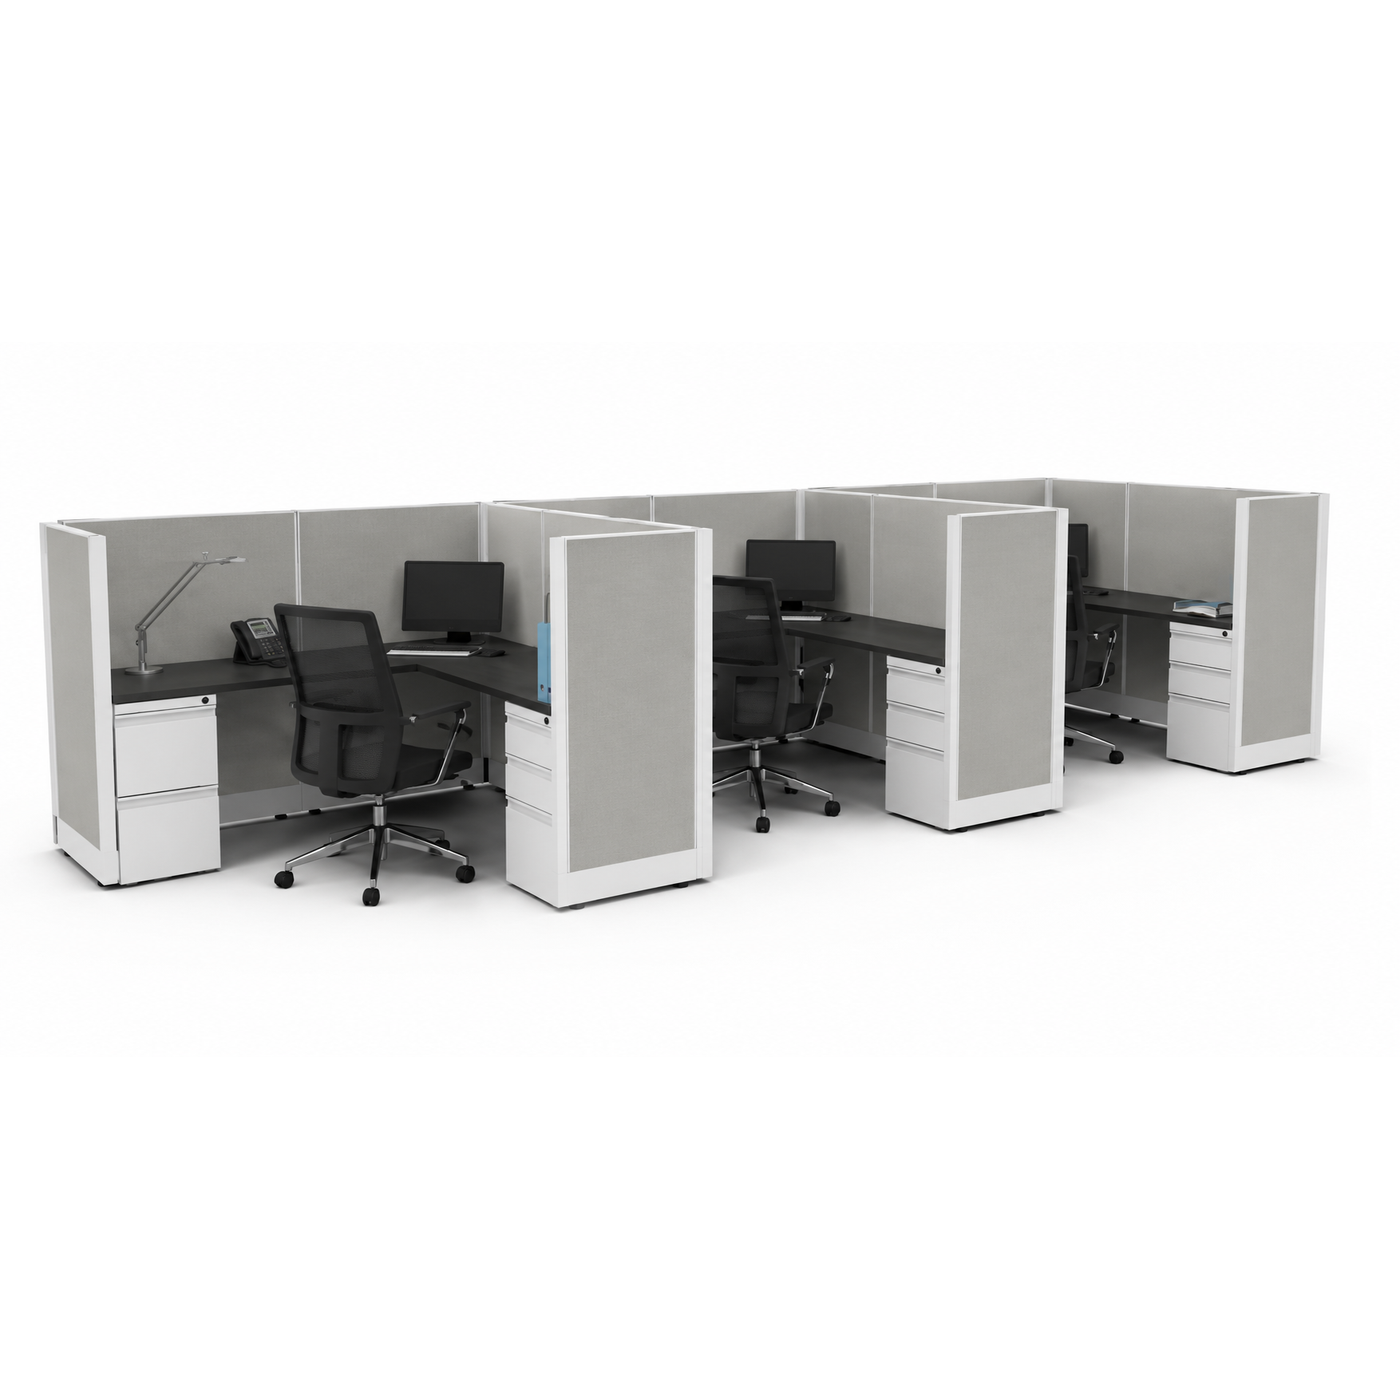
6' x 6' is the standard size and works well for most roles. In an L-shape it has room for multiple monitors, paperwork, and everyday equipment. 6' x 8' and 8' x 8' add room to spread out, space for a guest chair, and extra storage, and are a great fit when your floor plan allows. Short on space? We can go as small as 5' x 5' in an L-shape. Plan on roughly 40 to 100 square feet of floor per station once aisles are included.
For most people, yes. In an L-shape, a 6' x 6' station gives two full work surfaces at a right angle, so the desk space is larger than the footprint suggests. Most people can fit three monitors, paperwork, a lamp, and everyday electronics with room to spare.
Larger stations are worth it when you have the floor space. A 6' x 8' gives more room to spread out, and an 8' x 8' fits a guest chair and extra storage. The right size is the one that fits your team comfortably into the space you have.
| Size | Footprint | Best for | Double workstation from |
|---|---|---|---|
| 5' x 5' | 25 sq ft | L-shaped stations for tight spaces, call centers, and hot desks | Custom quote |
| 6' x 6' | 36 sq ft | Most office roles. Room for multiple monitors, paperwork, and a pedestal file | $3,971 |
| 6' x 8' | 48 sq ft | Anyone who wants extra room to spread out documents, drawings, or equipment | $4,265 |
| 8' x 8' | 64 sq ft | Supervisors, team leads, and anyone who meets visitors at their desk or needs extra storage | $4,537 |
Prices are for a two-station Systems In-Stock configuration at 39" panel height, which includes panels, worksurfaces, and a pedestal file for each station. Taller panels and finish selections change the price. See the Cubicle Buying Guide for every configuration.
The 5' x 5' L-shape and other non-standard sizes are built to order. Send us a cubicle request with your room size and headcount, and we will come back with a layout and price.
A cubicle's footprint is only part of the floor it uses. Each station also needs its share of the aisles that let people walk to it, which usually adds about half again to the footprint. Cubicles are also built in pairs along a shared center panel, called a spine, so layouts work in even numbers. Use the table below for a first estimate of an open area, then let a space plan account for columns, doors, windows, and walls.
| Open floor area | 5' x 5' | 6' x 6' | 6' x 8' | 8' x 8' |
|---|---|---|---|---|
| 500 sq ft | About 12 | About 8 | About 6 | About 4 |
| 1,000 sq ft | About 26 | About 18 | About 12 | About 10 |
| 2,500 sq ft | About 66 | About 46 | About 34 | About 26 |
| 5,000 sq ft | About 132 | About 92 | About 68 | About 52 |
Estimates divide open floor area by 1.5 times each station's footprint (about 38, 54, 72, and 96 sq ft per station) and round down to an even number. Real counts drop when a room is narrow, has columns, or needs space for printers, filing, or a break area.
To size a room for a known team, round the headcount up to an even number and multiply by about 38 sq ft (5' x 5'), 54 sq ft (6' x 6'), 72 sq ft (6' x 8'), or 96 sq ft (8' x 8'). Twelve people in 6' x 6' stations need roughly 650 sq ft of open floor before shared space is added. The same twelve in 8' x 8' stations need about 1,150 sq ft.
Panel height matters as much as footprint for how a station feels. A 6' x 6' station with 67" panels can feel more private than an 8' x 8' with 39" panels. The Cubicle Buying Guide covers panel heights, finishes, and warranty.
6' x 6' is the standard size for most offices. In an L-shaped layout it has room for multiple monitors, paperwork, and everyday equipment. 6' x 8' and 8' x 8' are popular choices when you have room for more workspace or a guest chair.
We can build L-shaped stations as small as 5' x 5' for tight spaces. These are made to order, so send us a cubicle request with your room size and headcount for a layout and price.
A single station takes 25 sq ft (5' x 5'), 36 sq ft (6' x 6'), 48 sq ft (6' x 8'), or 64 sq ft (8' x 8'). With aisles included, plan on about 38, 54, 72, or 96 sq ft per station.
Most cubicles are built in pairs on either side of a shared center panel, called a spine, which carries power and support. That makes runs of 2, 4, 6, and 8 stations the most efficient layouts.
Yes. Many offices use 6' x 6' for most staff and 8' x 8' for team leads. Each size is ordered as its own configuration.
Yes. Space planning is free on every order. Send us your floor plan or room dimensions and we will lay out the stations with aisles and clearances before you buy.
Tell us your headcount and room size, and we will lay out the right size and number of stations, aisles and clearances included, at no charge.
Get free space planning Shop Systems In-Stock cubiclesMore from the Resource Center: Cubicle Buying Guide · Systems In-Stock vs. Herman Miller AO2 · LTL freight shipping explained