Whether you are signing a lease or fitting a growing team into the space you already have, the math starts with headcount. Here is how much room each person and each shared room takes, with sample layouts for 5, 10, 25, and 50 people.
Most offices plan on about 150 to 250 square feet per person of total space, counting workstations, private offices, meeting rooms, breakroom, reception, and hallways. Dense open-plan layouts can run closer to 100 to 150. That works out to roughly 1,500 to 2,500 sq ft for 10 people and 3,750 to 6,250 sq ft for 25 people.
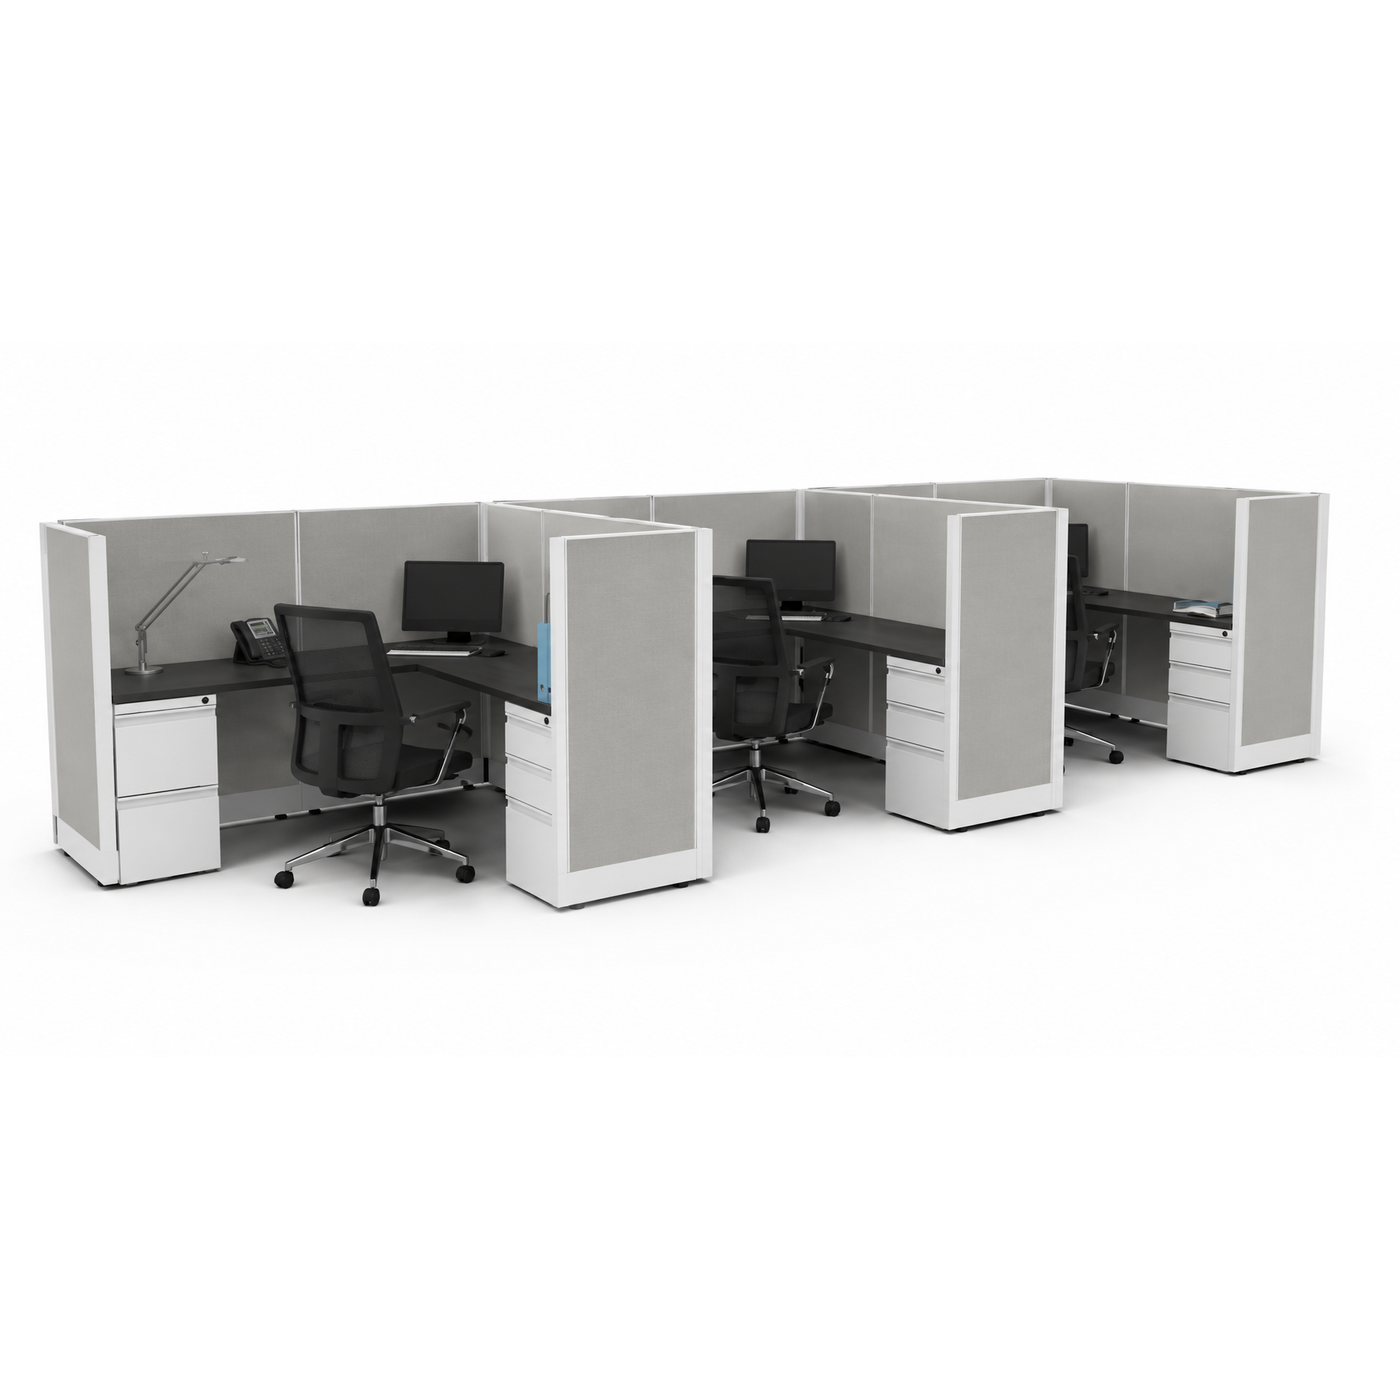
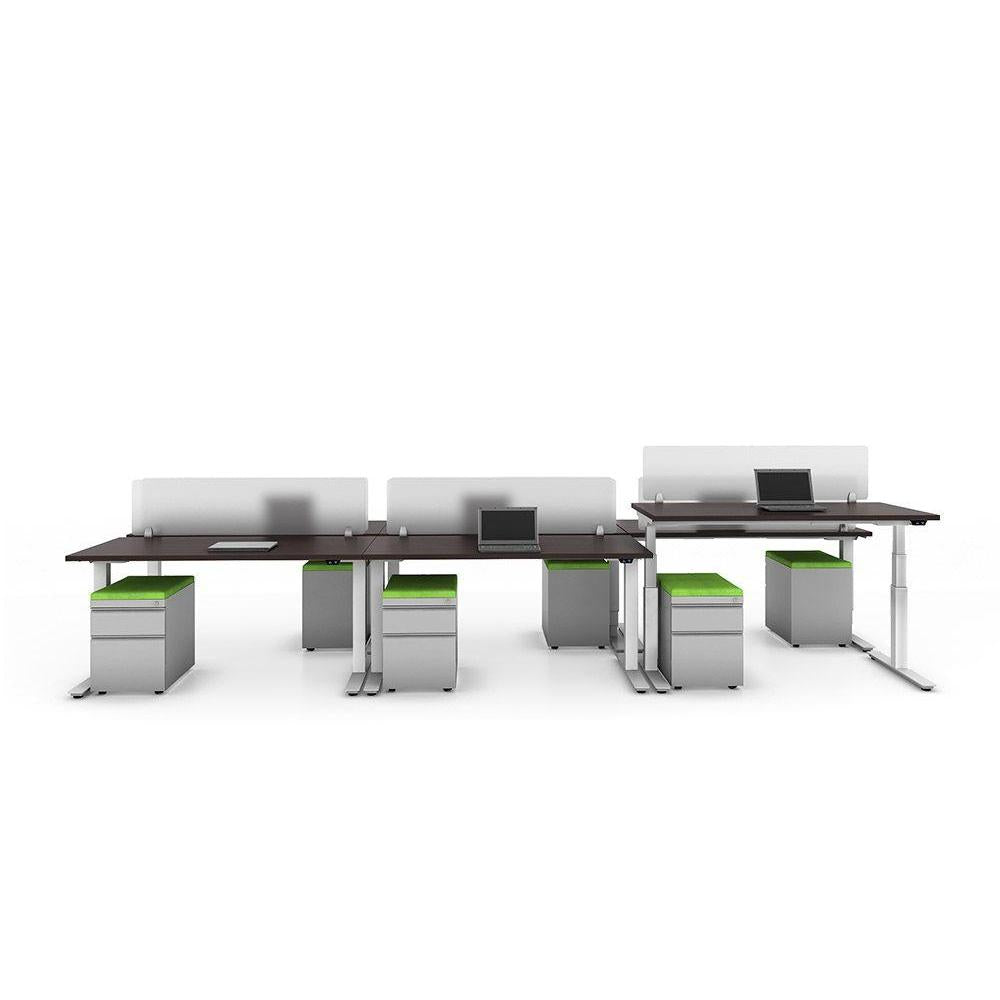
Workstations take the biggest share of the floor, so decide first who gets a private office and who works in an open area. The figures below include the aisle space each station needs.
| Workstation | Footprint | Plan per person, with aisles | Best for |
|---|---|---|---|
| 5' x 5' cubicle | 25 sq ft | About 38 sq ft | Call centers, hot desks, tight spaces |
| 6' x 6' cubicle | 36 sq ft | About 54 sq ft | Most office roles |
| 6' x 8' cubicle | 48 sq ft | About 72 sq ft | People who spread out documents or equipment |
| 8' x 8' cubicle | 64 sq ft | About 96 sq ft | Team leads and supervisors |
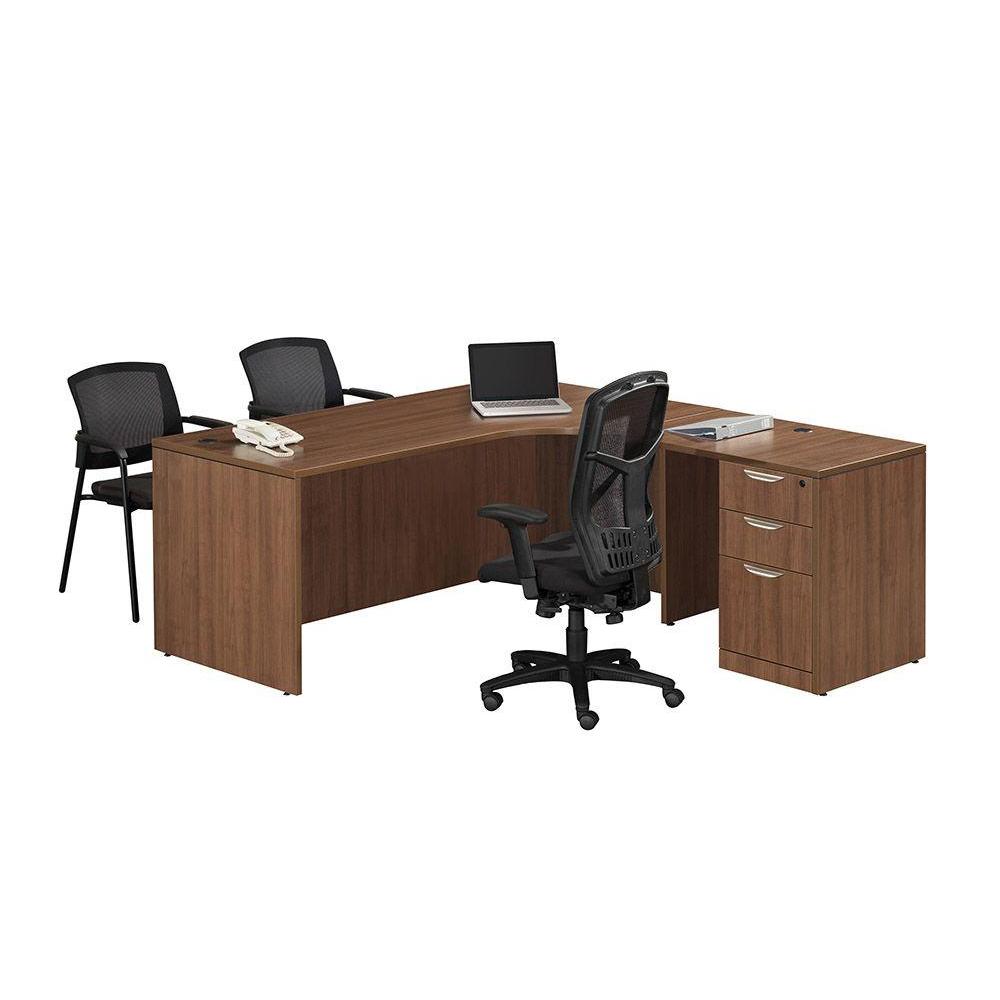
| Open L-shaped desk | About 6' x 6' | About 50 to 70 sq ft | Smaller teams without panels |
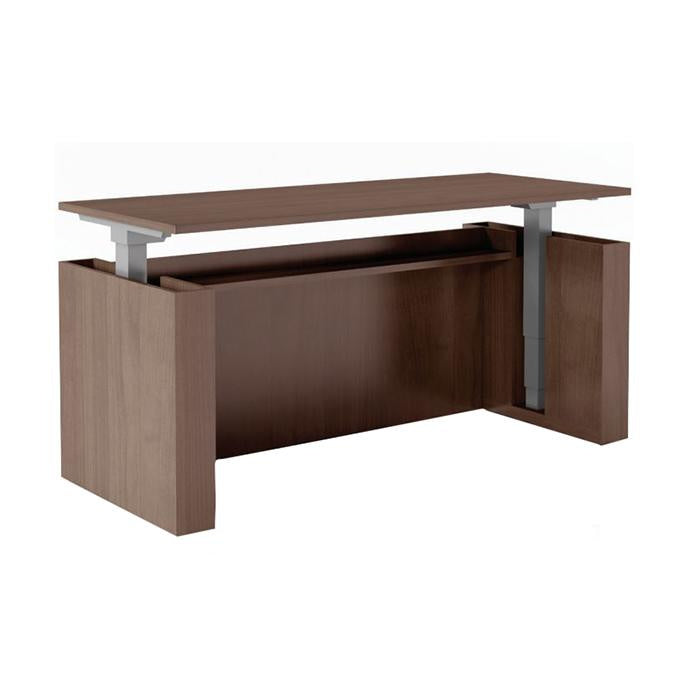
| Private office | 10' x 10' to 12' x 15' | 100 to 180 sq ft | Managers, executives, confidential work |
Cubicle figures come from our What Size Cubicle Do I Need? guide, which also shows how many stations fit in a given floor area.
Shared rooms are where most first-time plans come up short. Use these sizes as a starting point.
| Room | Typical size | What goes in it |
|---|---|---|
| Conference room for 6 | 14' x 12' (168 sq ft) | 6' table and 6 chairs |
| Conference room for 8 | 16' x 12' (192 sq ft) | 8' table and 8 chairs |
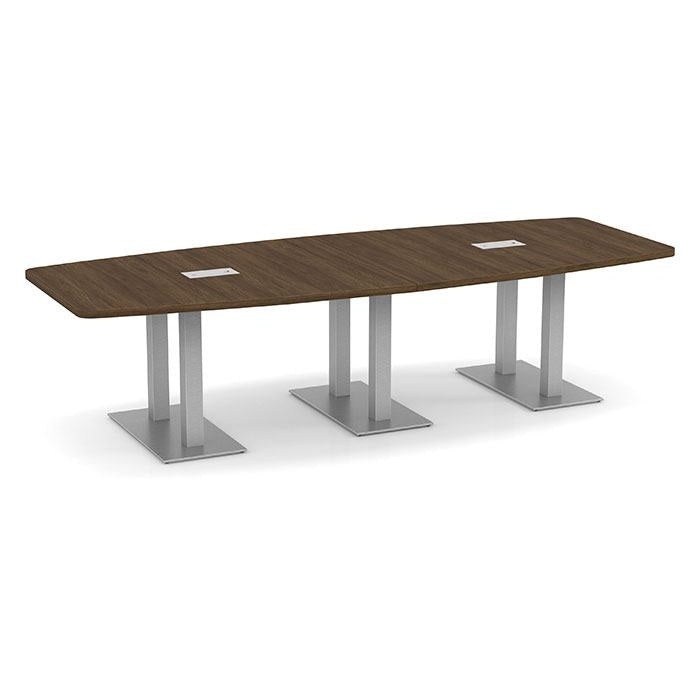
| Conference room for 10 to 12 | 18' x 12' to 22' x 12' | 10' to 14' table and chairs |
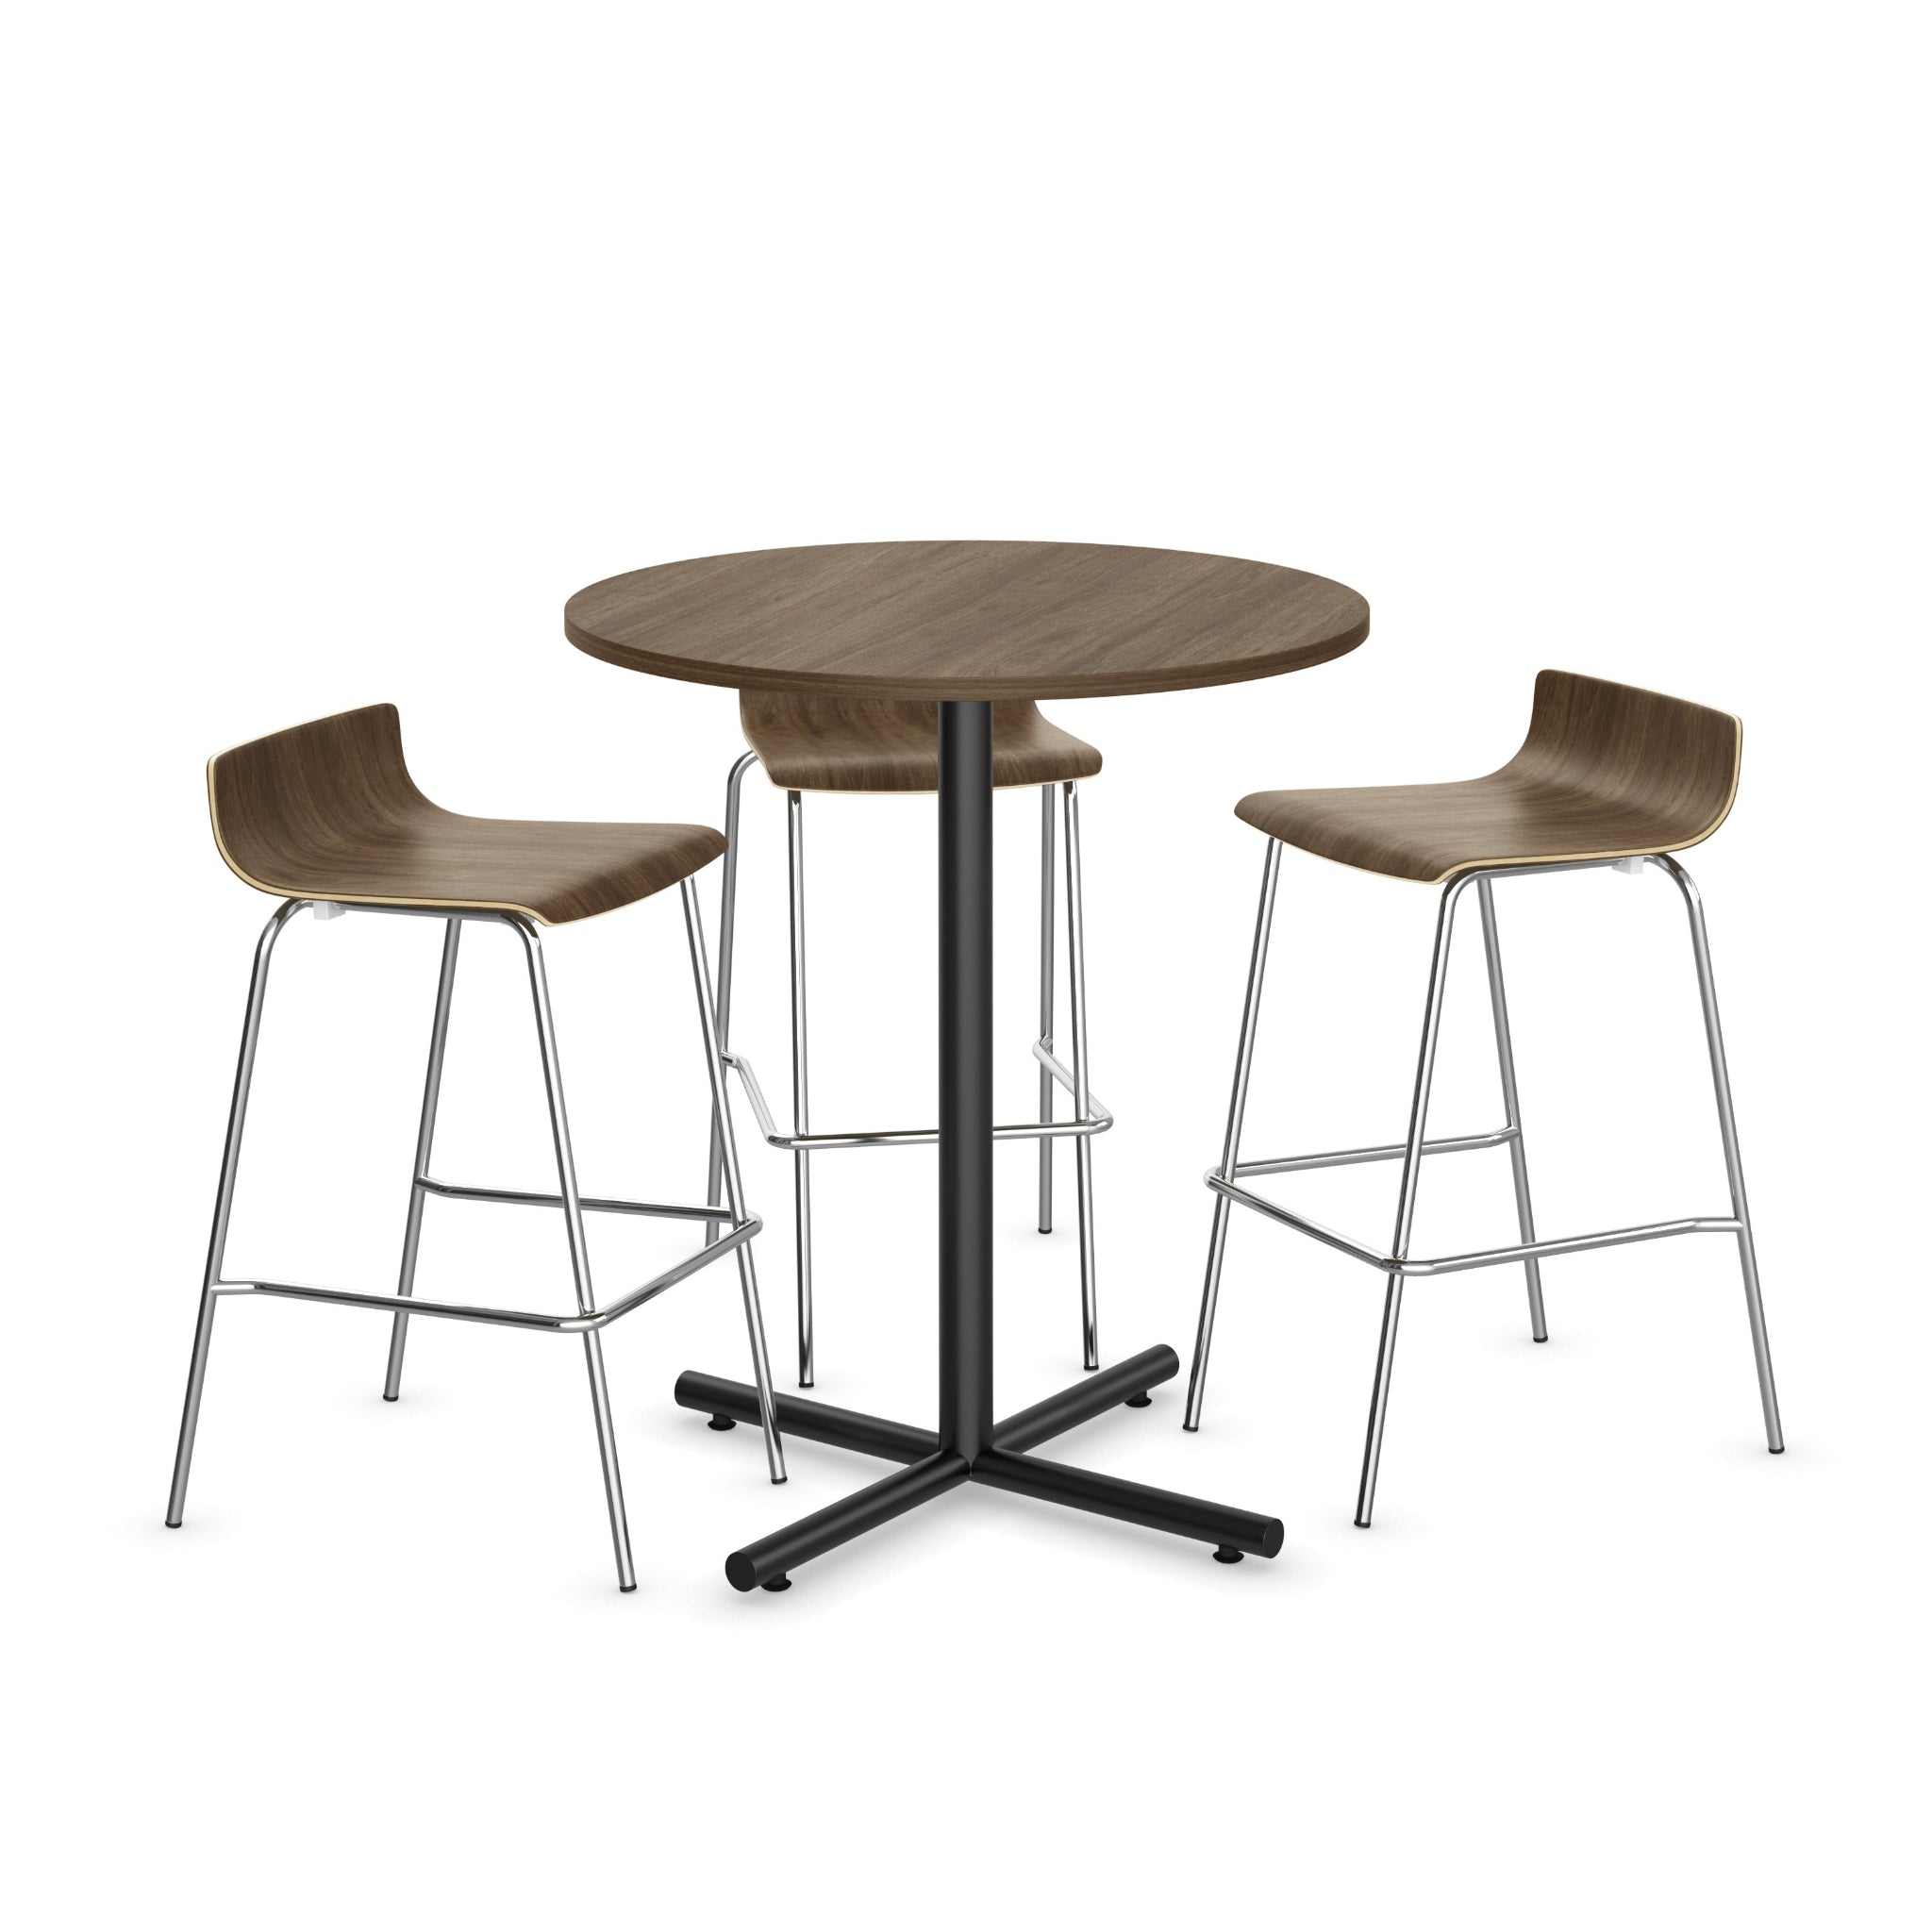
| Breakroom | About 15 sq ft per seat | Tables, chairs, counter space |
| Reception | 100 to 200 sq ft | Reception desk and 2 to 6 guest chairs |
| Training room | About 20 sq ft per seat, classroom style | Flip-top or modular tables and nesting chairs |
| Phone booth | About 25 sq ft with door clearance | One-person soundproof booth |
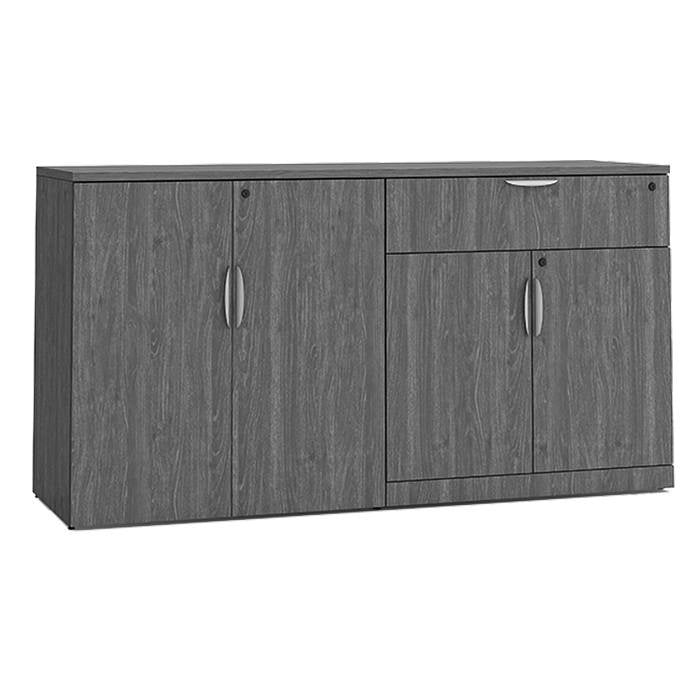
| Copy, storage, and IT | 50 to 300 sq ft | Lateral files, storage cabinets, printer |
Conference room sizes assume 48" of clearance around the table so people can walk behind seated guests. The Conference Table Size Guide has the full chart and a room calculator.
Once the workstations and rooms are added up, allow another 15 to 20 percent for main hallways, doors, and the space around columns and windows. Main aisles are usually 48" to 60" wide, and accessible routes need at least 36" of clear width. See Office Furniture Dimensions for every clearance in one place.
The low end of each range fits a dense layout built mostly on 6' x 6' cubicles. The high end leaves room for larger stations, more private offices, and growth. For what the furniture in each layout costs, see How Much Does It Cost to Furnish an Office?
A floor plan can look roomy until the furniture is drawn in. Send us the plan for any space you are considering and we will lay out your workstations, offices, and meeting rooms so you know exactly how many people it fits before you commit.
Plan on about 150 to 250 square feet per person of total office space, including workstations, private offices, meeting rooms, breakroom, reception, and hallways. Dense open-plan layouts can run closer to 100 to 150 square feet per person.
About 1,500 to 2,500 square feet, enough for two private offices, eight workstations, a conference room for eight, reception, and a breakroom.
About 3,750 to 6,250 square feet, depending on how many private offices you need and the size of your workstations.
A conference room for eight people with an 8-foot table needs about 16 feet by 12 feet, which leaves 48 inches around the table for people to walk behind seated guests. A room for ten with a 10-foot table needs about 18 feet by 12 feet.
Most private offices are 10 by 10 feet to 12 by 15 feet, or about 100 to 180 square feet. A 10 by 12 foot office fits an L-shaped or U-shaped desk and two guest chairs.
Yes. Space planning is complimentary for any project. Send your floor plan or room dimensions with your headcount, and our furniture experts will lay out the space with the right clearances.
Tell us how many people you need to fit and send a floor plan or room dimensions. Our furniture experts will lay it out and price it at no charge, or you can shop online and see your total price right away.
Get a free layout Shop office furnitureMore from the Resource Center: What Size Cubicle Do I Need? · Conference Table Size Guide · How Much Does It Cost to Furnish an Office?