Standard sizes and clearances for desks, chairs, tables, storage, and aisles, in one place. Use these numbers to check a floor plan before you order.
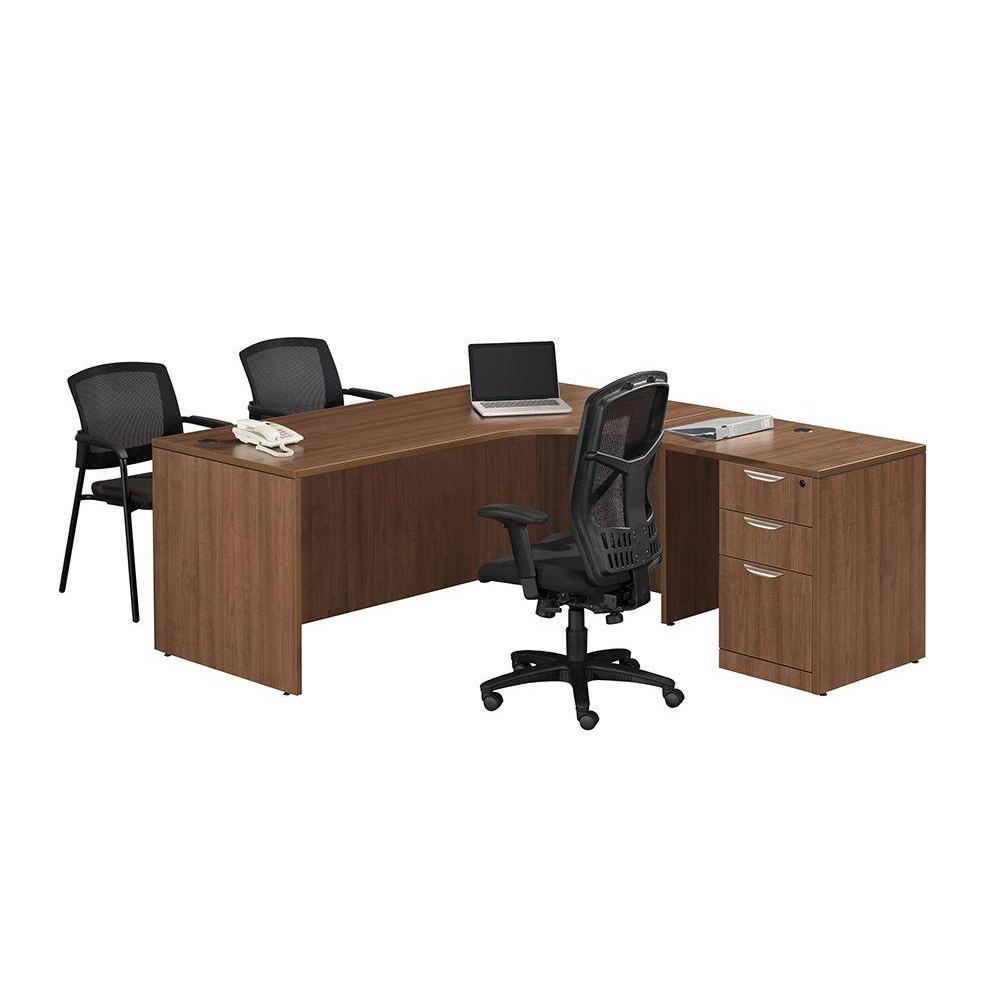
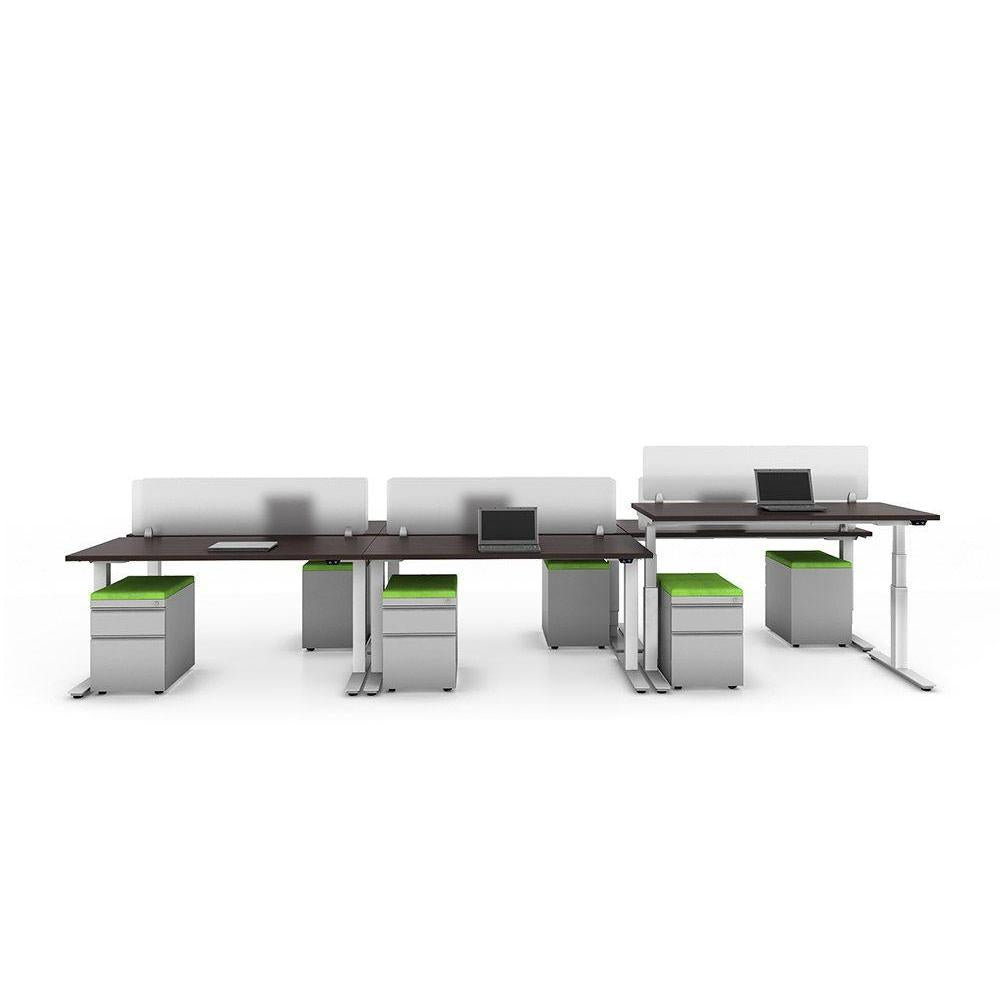
A standard desk is 29" to 30" high and 30" deep, in widths of 48" to 72". Leave 36" behind a desk for the chair. Main aisles run 48" to 60" wide, and accessible routes need at least 36". Give each person at a conference table about 30" of edge, and leave 48" from the table to the wall if people need to walk behind seated guests.
| Item | Typical size | Notes |
|---|---|---|
| Desk height | 29" to 30" | Fixed-height desks. Keyboards sit lower, about 25" to 27", on a tray or a height-adjustable desk. |
| Desk depth | 24", 30", or 36" | 30" is the most common. 24" suits compact desks and returns. 36" suits executive desks. |
| Desk width | 48", 60", 66", or 72" | 60" and 72" are the most common for full-time desks. |
| Return (L-shape) | 36" to 48" long, 20" to 24" deep | The side surface on an L-shaped desk. |
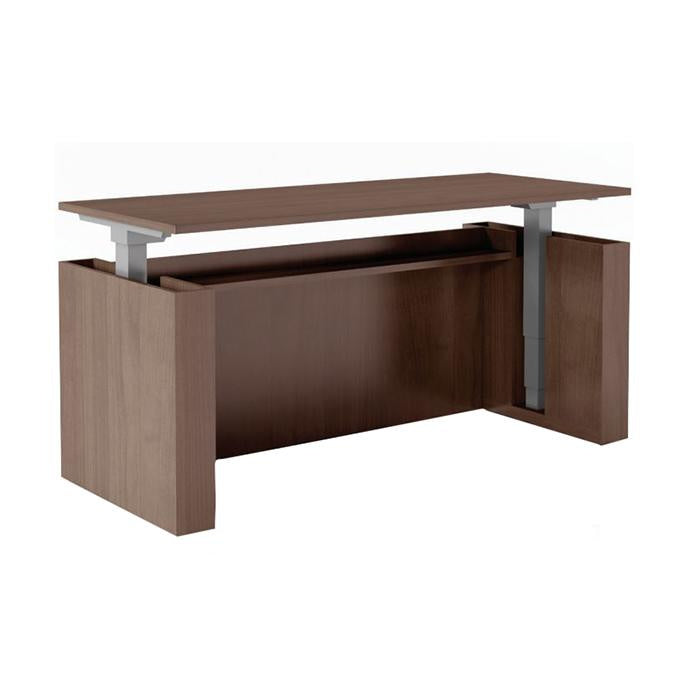
| Height-adjustable range | About 25" to 50" | Covers most people seated and standing. Check each frame's exact range. |
| Chair clearance behind desk | 36" minimum | 42" or more if people pass behind the chair. |
| Item | Typical size | Notes |
|---|---|---|
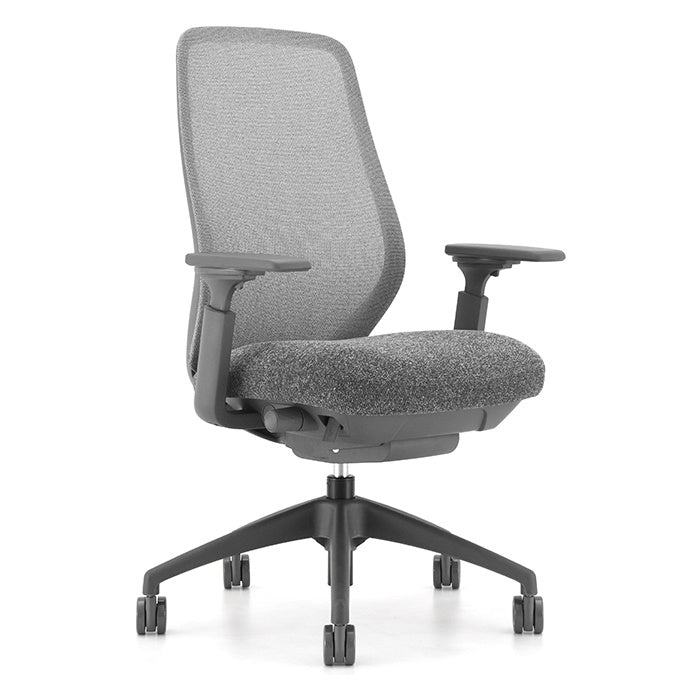
| Task chair seat height | About 16" to 21" | Adjustable. Feet flat with knees near 90 degrees is the target. |
| Task chair footprint | About 26" across the base | Five-star bases on casters. |
| Guest chair | About 24" wide, 24" deep | Allow 24" to 30" of floor in front of a desk for each guest chair. |
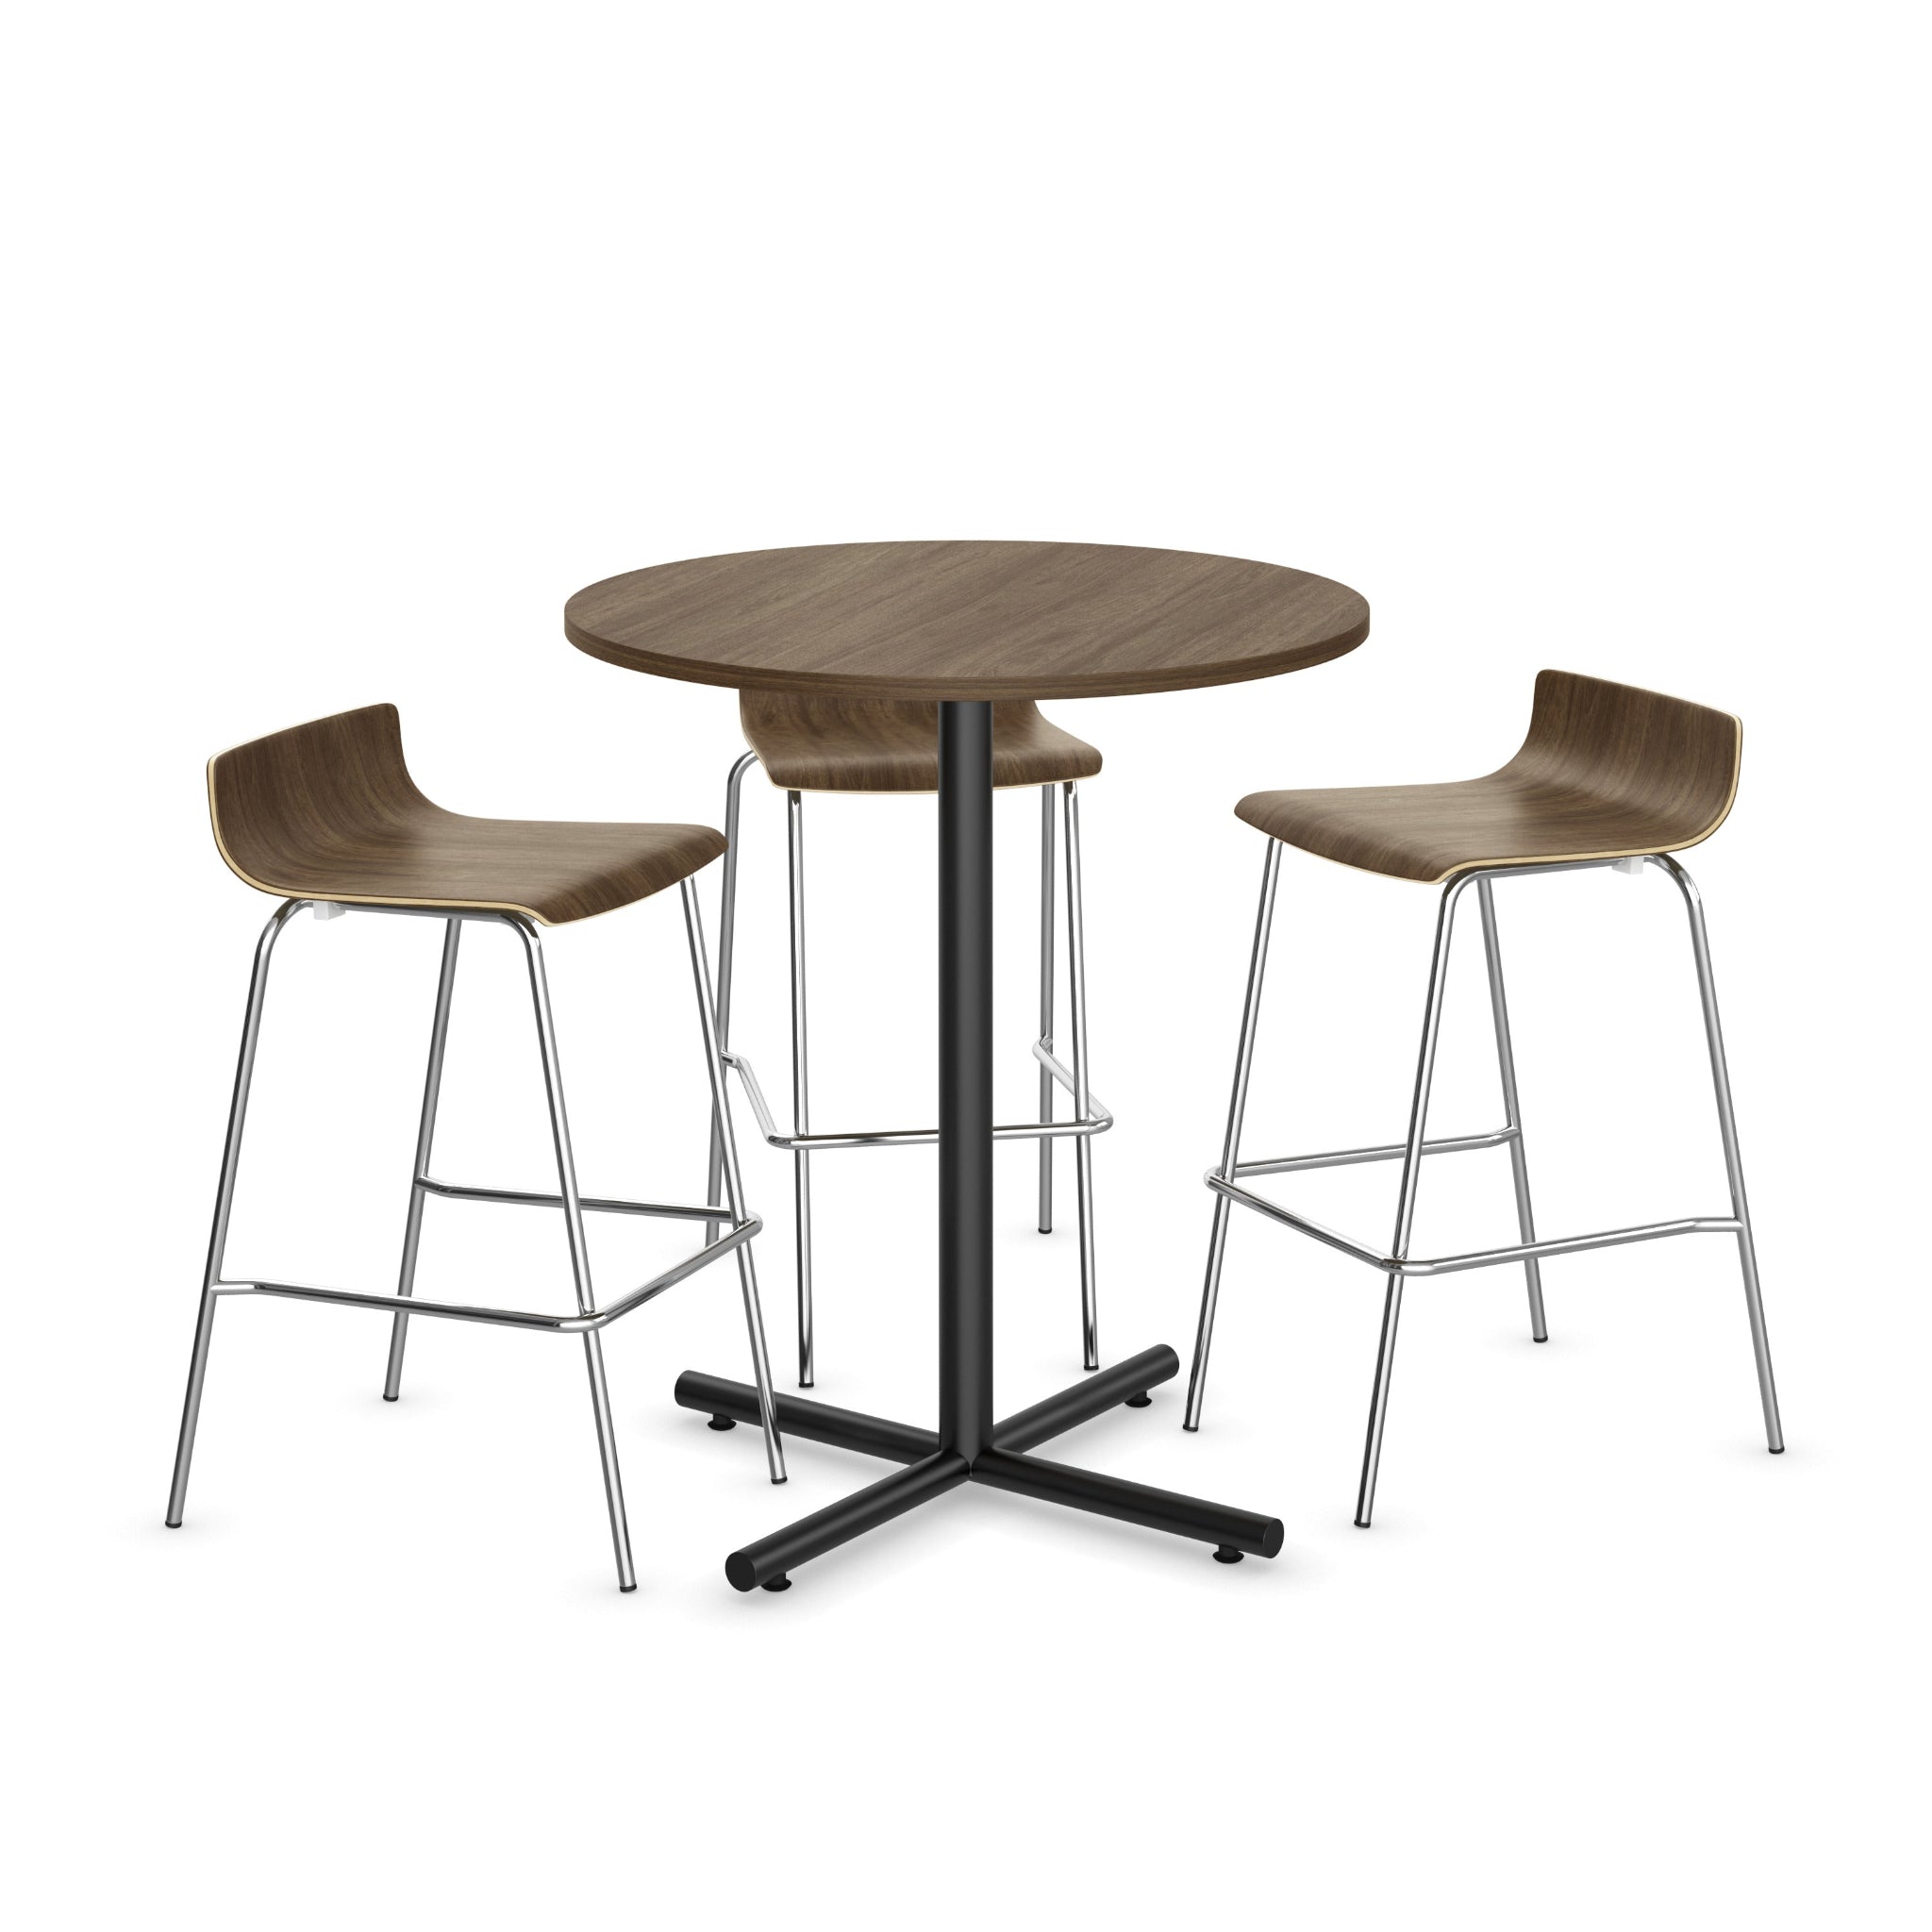
| Counter stool | 24" to 26" seat height | For 36" counter-height surfaces. |
| Bar stool | About 30" seat height | For 40" to 42" bar and cafe-height tables. |
| Item | Typical size | Notes |
|---|---|---|
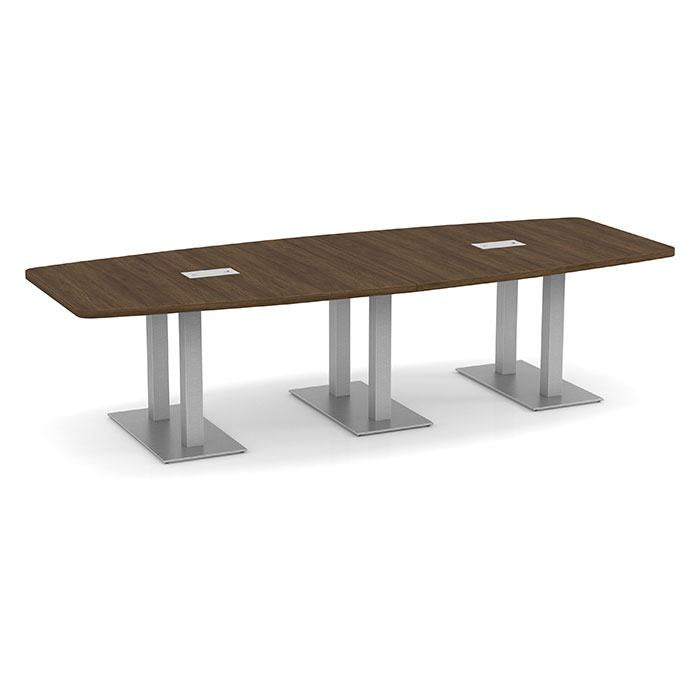
| Conference and dining height | 29" to 30" | Same as a standard desk. |
| Counter height | 36" | Common in breakrooms and collaboration areas. |
| Bar and cafe height | 40" to 42" | Good for quick stand-up meetings. |
| Space per seated person | About 30" of table edge | 24" is tight; 36" is generous. |
| Table edge to wall | 36" minimum, 48" preferred | 48" lets people walk behind seated guests. |
| Training table depth | 18" to 30" | 18" and 24" fit more rows; 30" leaves room for laptops and paper. |
For seat counts by table length and the room size each one needs, see the Conference Table Size Guide.
| Item | Typical size | Notes |
|---|---|---|
| Lateral file | 36" wide is standard, about 18" to 20" deep | Wide and shallow. Fits along walls and behind desks. |
| Pedestal file | About 15" wide, 20" to 24" deep | Fits under a 29" to 30" desk. |
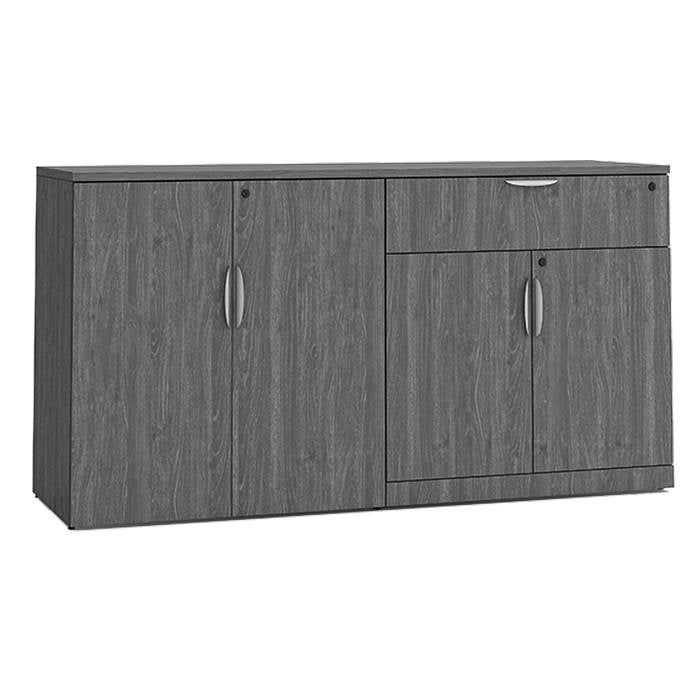
| Credenza | 60" to 72" wide, 20" to 24" deep | Usually 29" to 30" high to match the desk. |
| Drawer pull-out clearance | About the drawer's depth again | Leave that much open floor in front of any file. |
| Item | Size | Notes |
|---|---|---|
| Main aisle | 48" to 60" | Lets two people pass and a cart get through. |
| Secondary aisle | 36" to 48" | Between rows of desks or cubicles. |
| Accessible route | 36" minimum clear width | ADA 2010 Standards. Exit corridors often need more under building code. |
| Wheelchair turning space | 60" diameter circle | ADA 2010 Standards. |
| Accessible work surface height | 28" to 34" | ADA 2010 Standards, for work surfaces used by the public. |
| Knee clearance | At least 27" high and 30" wide, 17" to 25" deep | ADA 2010 Standards. |
| Reception or service counter | Lowered section no higher than 36", at least 36" long | ADA 2010 Standards, parallel approach. |
These are general planning figures, not a code review. Your building, local code, and any accessibility needs on your team may call for more space. A space plan checks these against your actual floor.
Most fixed-height office desks are 29" to 30" high. Height-adjustable desks usually range from about 25" to 50" so they work for both sitting and standing.
30" is the standard depth and fits a monitor at a comfortable distance. 24" works for compact desks and returns, and 36" suits executive desks.
Leave at least 36" between the desk edge and a wall or other furniture so the chair can roll back. Allow 42" or more if people need to walk behind the chair.
Main aisles are usually 48" to 60" wide and secondary aisles 36" to 48". Accessible routes need at least 36" of clear width under the ADA 2010 Standards.
Plan on about 30" of table edge per seated person, with 36" to 48" between the table and the wall.
Send your floor plan or room dimensions and we will lay out furniture with the right clearances before you order.
Get space planning What size cubicle do I need?More from the Resource Center: Conference Table Size Guide · What Size Cubicle Do I Need? · Office Desk Buying Guide